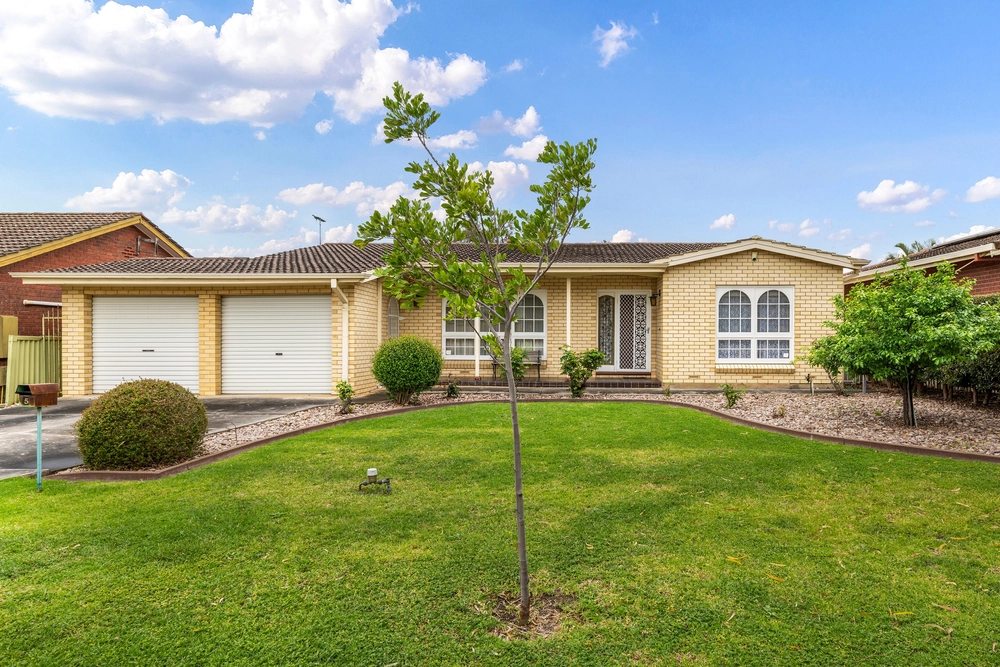
Beautifully renovated to rare turn-key standards, this stunning solid brick home leaves no stone unturned in design, feature or finish in what is a dream start for professional couples with their eye on a long-term future or young families eager to plant their feet walking distance to schools and iconic reserves for a lifestyle few addresses can match.
Behind a charming frontage, enter to a free-flowing footprint gliding over gorgeous timber floating floors and into a light-filled lounge, dining and sleek, stone-topped designer kitchen in what is an invitation for wholesome family time as much as endless weekend entertaining. With superb bifold doors opening to a sprawling all-weather alfresco that sees a full outdoor kitchen with plumbed water, rangehood and TV plus zip track blinds letting you enjoy all the fun this sunny north-west backyard offers – including soft lawn, cubbyhouse and leafy established screening promising absolute privacy while keeping picture-perfect blue sky and sunset evening views – this is every bit a memory-making family home.
Oversized windows to each of the three double bedrooms, all with block out blinds, flooding this part of the property with wonderful natural light, while family-friendly updates see large mirrored built-in robes, deluxe main bathroom with relaxing tub and shower, toasty heat lamps as well as separate WC. There's ducted AC and gas heating throughout, cleverly designed laundry, enclosed with electric roller shutter for excellent use of space, ambient downlighting, double garage plus separate (new) storage shed with power and lighting in what all combines to a be a delightful home that has it all.
Convenience is key here too with Athelstone Shopping Centre around the corner as well as Newton Central and Newton Village less than 5-minutes from your front door for deliciously vibrant everyday options, enjoy hassle-free morning commutes with Athelstone Primary and Saint Ignatius a stone's throw away, while leafy parks and scenic reserves offer endless weekend adventure for the whole family.
Features you'll love:
- Completely renovated and updated from start to finish with a crisp white interior, ambient downlighting, floating timber floors and ducted AC and gas heating throughout
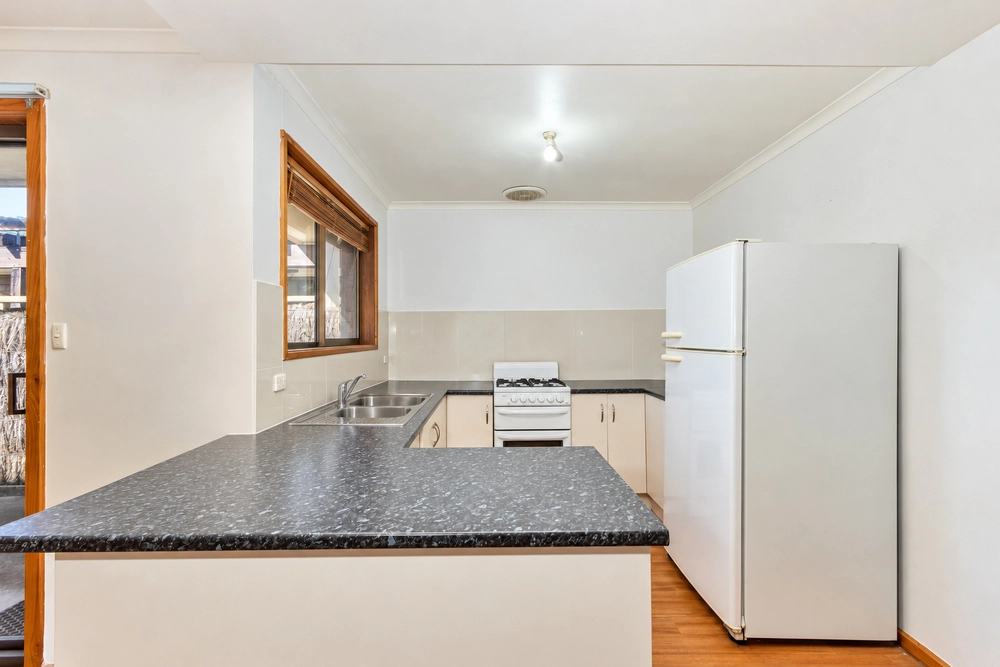
- Beautiful open-plan living, dining and superb stone-topped kitchen featuring pendant lighting, breakfast bar for casual eats and grazing, 900mm stainless oven and gas cook top, dishwasher, abundant cabinetry and commercial bi-fold windows with retractable Phantom screen
- Commercial bi-fold doors to alfresco with retractable Centor screen
- Stunning all-weather outdoor entertaining with zip track blinds, full outdoor kitchen including stone bench tops, plumbed water, rangehood and TV (included)
- Sunbathed backyard with lush lawn, cubbyhouse (included), fully irrigated gardens (front and back) including established ficus screening (up to 7m high) for complete privacy
- 3 double bedrooms, all with large windows, block out blinds, and mirrored BIRs
- Central and stylish bathroom featuring floor-to-ceiling tiles, relaxing tub and walk-in shower, heat lamps and separate WC
- Hideway laundry with stone bench tops, LED lighting and concealed roller shutter
- Double garage with auto panel lift door
- Walking distance to Athelstone Shopping Centre, Athelstone Primary, Saint Ignatius and a host of nearby parks and reserves
- 5-minutes to Newton Central and Newton Village as well as Charles Campbell
Specifications:
CT / 5417/329
Council / City of Campbelltown
Zoning / GN
Built / 1970
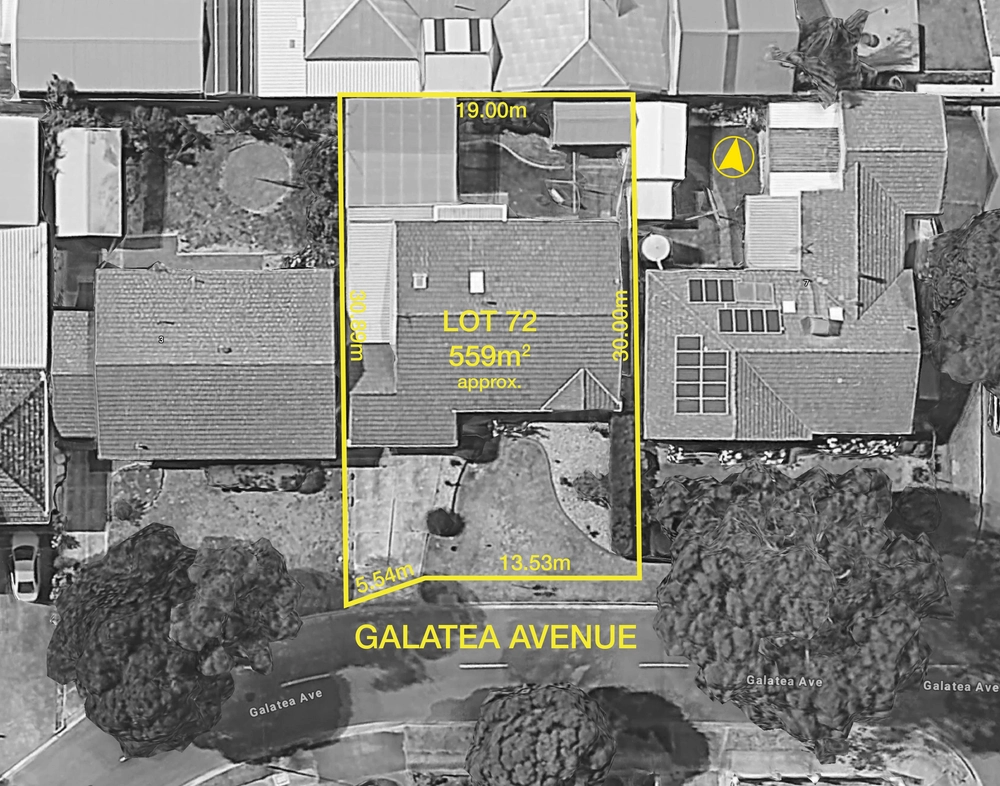
Land / 583m2
Frontage / 21.95m
Council Rates / $1,341pa (approx)
Emergency Services Levy / $126pa (approx)
SA Water / $153.55pq (approx)
Estimated rental assessment: $590 - $620 p/w (written assessment can be provided upon request)
Nearby Schools / Athelstone School, Thorndon Park P.S, Paradise P.S, Charles Campbell College
Disclaimer: All information provided has been obtained from sources we believe to be accurate, however, we cannot guarantee the information is accurate and we accept no liability for any errors or omissions (including but not limited to a property's land size, floor plans and size, building age and condition). Interested parties should make their own enquiries and obtain their own legal and financial advice. Should this property be scheduled for auction, the Vendor's Statement may be inspected at any Harris Real Estate office for 3 consecutive business days immediately preceding the auction and at the auction for 30 minutes before it starts. RLA | 226409
Cashback estimates are indicative and subject to LendUs terms and conditions. Repayments are a guide only.
 3 bed
 1 bath
 2 car
You May Also Like
Similar homes near this one.