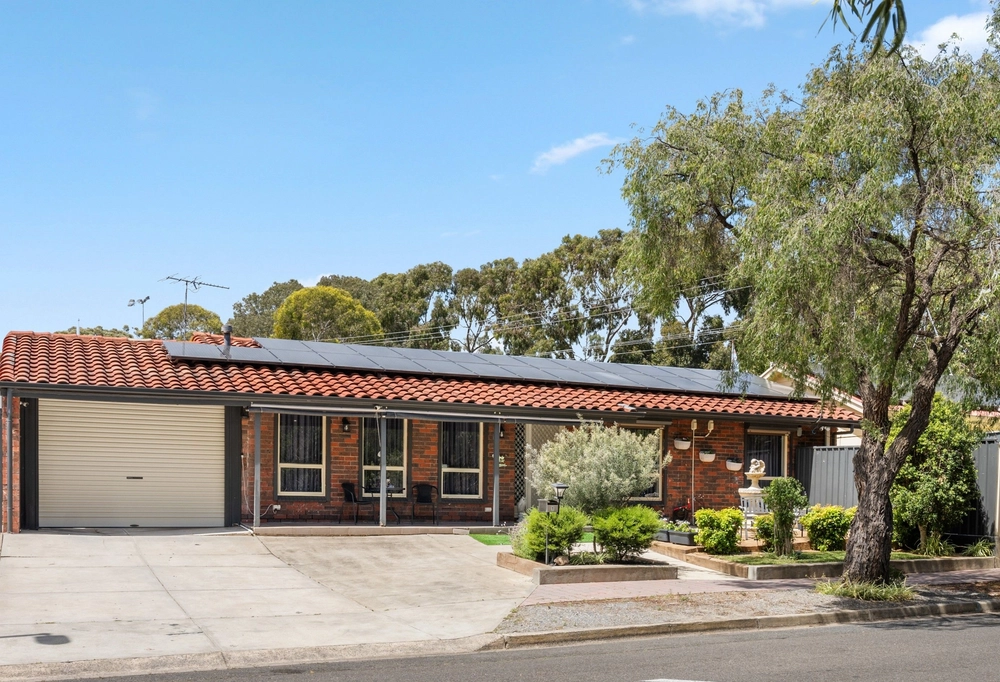
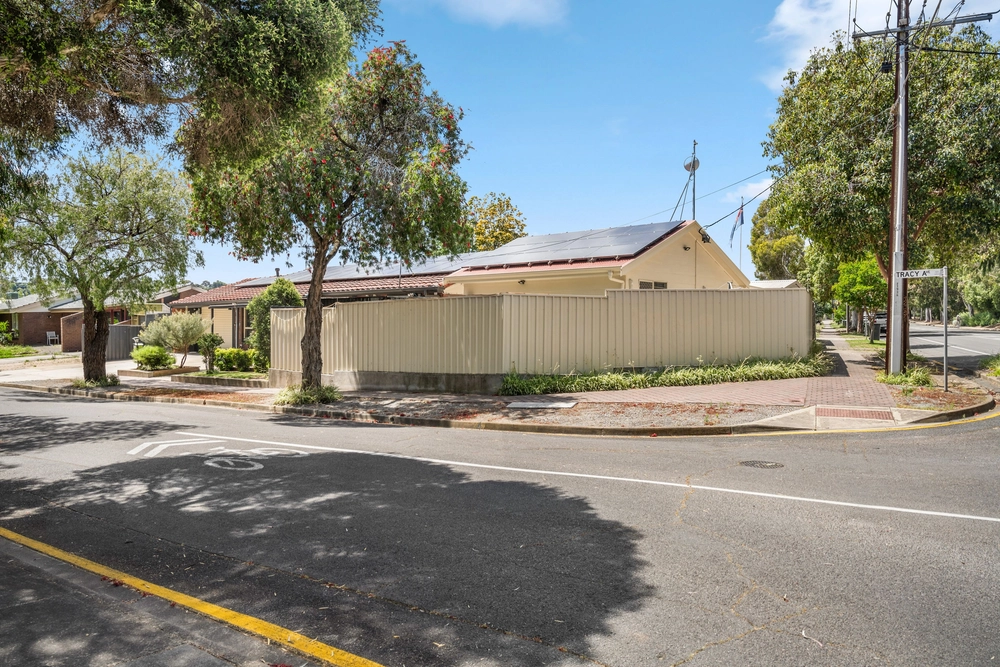
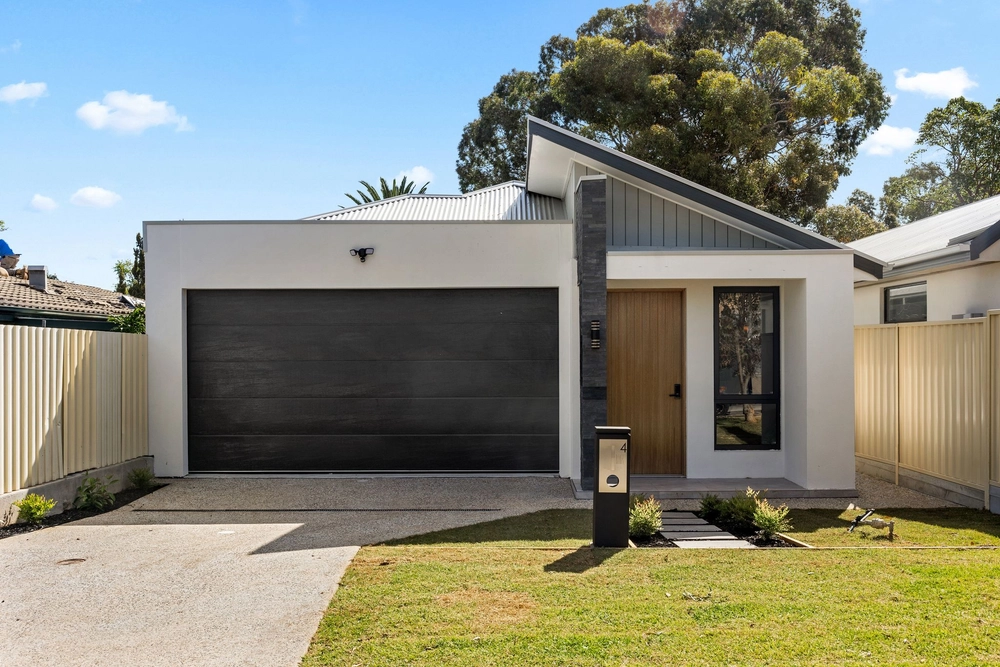
Whether it's the fully equipped home theatre that will change the way you do movie night forever or the way the resort-style master suite steps straight into the pool area; if it's enviable luxuries you want, why not have them at the high side of a cul-de-sac, right?
Built in just 2013, this solar-powered entertainer offers up to five bedrooms, giving a demanding family the freedom to grow into and not out of a home that draws you to spacious open-plan living at it nucleus.
Because pretty much every great memory starts with food, it's only fitting the kitchen - featuring stone benchtops/splashbacks and a 900mm freestanding oven - excels in form and function.
The alfresco pavilion will take a Christmas lunch in its stride - the perfect accompaniment to the gas heated pool in a landscaped rear yard that's easy to maintain, despite its generous dimensions.
One measuring tape won't be enough to work out the dimensions of that master suite, emulating a high-end hotel suite thanks to its retreat/sitting area, lavish ensuite and walk-in robe.
There's something nice about being able to roll over, launch out of bed, slip on a pair bathers and jump straight in the pool. A luxury for the rest of us. Just another day at 7 Olive Court.
More to love:
- Custom built, ultra-flexible home on a large, unique parcel
- Solar system for reduced energy bills
- Double garage and off-street parking for a further four cars
- Home theatre with projector and screen
- Brand new ducted reverse cycle heating/cooling system
- Gas heated in-ground pool
- Storage incudes walk-in robes to bedrooms 1 and 2, plus built-in robes to bedrooms 3 and 4
- Large separate laundry
- Walk-in pantry
- Stylish, hard wearing tiled floors to main living zone
- Cubby house, fire pit and lawned (faux) area to rear yard
- Walking distance from the serene Hope Valley Reservoir
- Just a 5-minute drive from Tea Tree Plaza
- Close to public transport
- 25 minutes from the CBD
- And much more.
Specifications:
CT / 5847/563
Council / Tea Tree Gully
Zoning / GN
Built / 2013
Land / 727m2
Frontage / 12.19m
Council Rates / $2,831.49pa
ESL / $432.50pa
SA Water / $211.26pq
Estimated rental assessment / $680-$720 per week (written rental assessment can be provided upon request)
Nearby Schools / Highbury P.S, Modbury South P.S, Dernancourt School, St Agnes School P-6, Modbury H.S
Disclaimer: All information provided has been obtained from sources we believe to be accurate, however, we cannot guarantee the information is accurate and we accept no liability for any errors or omissions (including but not limited to a property's land size, floor plans and size, building age and condition). Interested parties should make their own enquiries and obtain their own legal and financial advice. Should this property be scheduled for auction, the Vendor's Statement may be inspected at any Harris Real Estate office for 3 consecutive business days immediately preceding the auction and at the auction for 30 minutes before it starts. RLA | 226409


 5 bed
 2 bath
 2 car