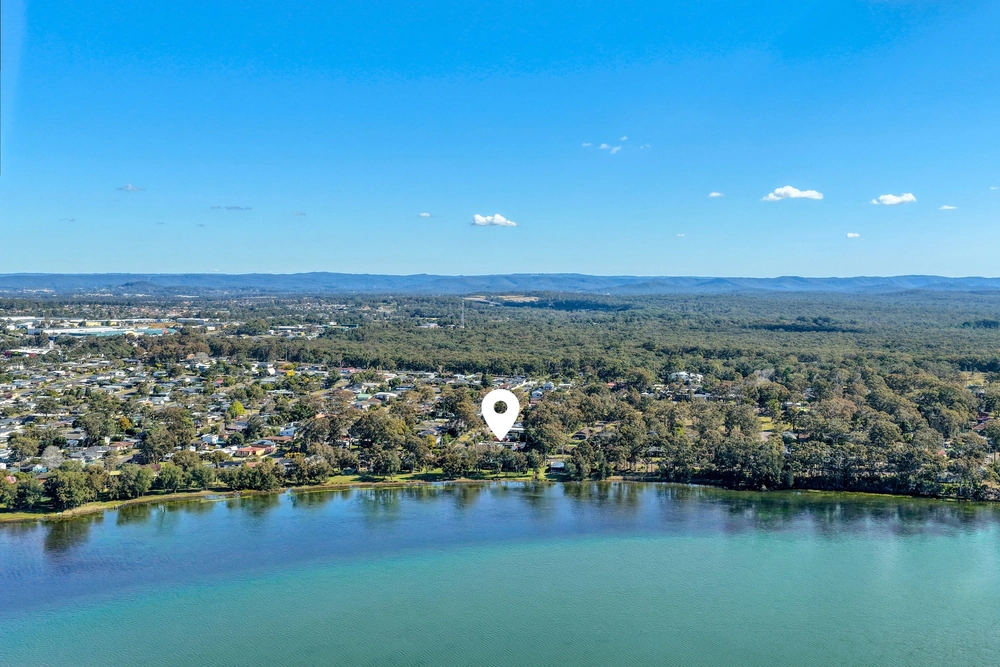
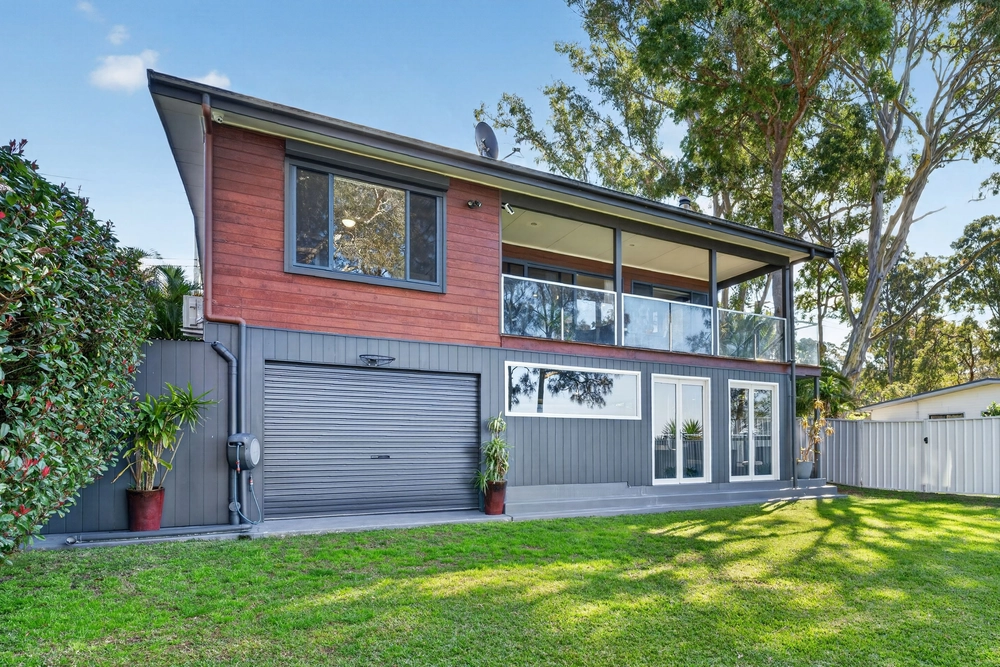
Rarely does a property offer such a compelling combination of substantial land, waterfront lifestyle and future opportunity, further distinguished by an approved DA for a private skid ramp, this family home delivers a combination of opportunity, versatility and space that is increasingly difficult to find.Arranged across two generous levels, the home has been designed with everyday functionality in mind. Accommodation is cleverly divided across both levels. The master bedroom and second bedroom occupy the upper floor alongside the main bathroom, while two further bedrooms downstairs create genuine flexibility for teenagers, extended family, guests, or buyers simply wanting greater separation between living and sleeping zones.From the dining area, the outlook opens towards Budgewoi Lake, creating a beautiful backdrop to everyday living and an immediate connection with the surrounding landscape. The kitchen offers generous preparation and bench space with a practical breakfast bar, while the adjoining living and dining zones provide separation without losing the open, social feel that makes the level so functional for families and entertaining.A substantial 12.7m x 7.0m covered entertaining area provides an impressive all-weather setting for family gatherings, weekend entertaining or simply spreading out at home. Complementing this are two separate double garages, creating accommodation for up to four vehicles along with valuable options for additional storage, a workshop, hobby space or those needing room for recreational equipment.One of the property's most distinctive advantages is its Development Approval (DA) for a private skid ramp, presenting a rare opportunity to enhance direct access to the water. With the considerable time, planning and approval process already undertaken, the groundwork has been established for future owners to create an extraordinary connection between their home and the waterfront.Property HighlightsPrime LocationWithin comfortable reach of Wyong Hospital and essential medical servicesDisclaimer: All information contained herein is gathered from sources we consider to be reliable, however we cannot guarantee or give any warranty about the information provided. All images, border/s, property boundaries and floor plans are indicative of the property and for illustrative purposes only. Any development potential stated herein is suggestive only and may be subject to relevant approvals, as such it is not to be relied upon. All distances and measurements are approximate. Interested parties must solely rely on their own enquiries.


 4 bed
 2 bath
 4 car