7 Salisbury Terrace, Collinswood, SA 5081 - House sold - PropertyMate
Sold on 9 December 2017
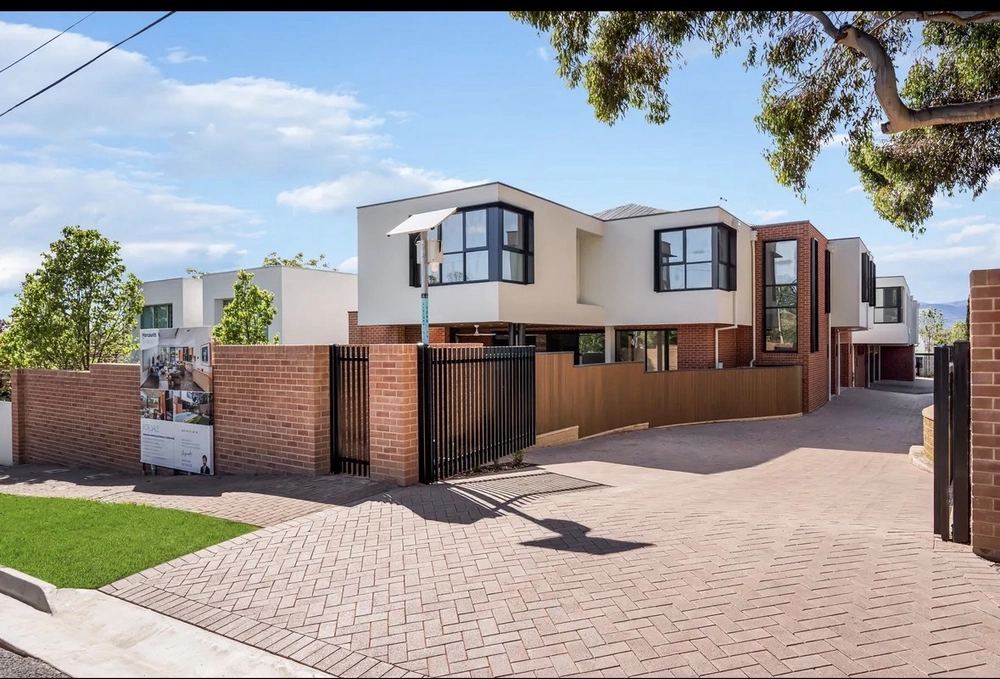
TWO SPECTACULAR ARCHITECT HOMES BUILT INTO ONE
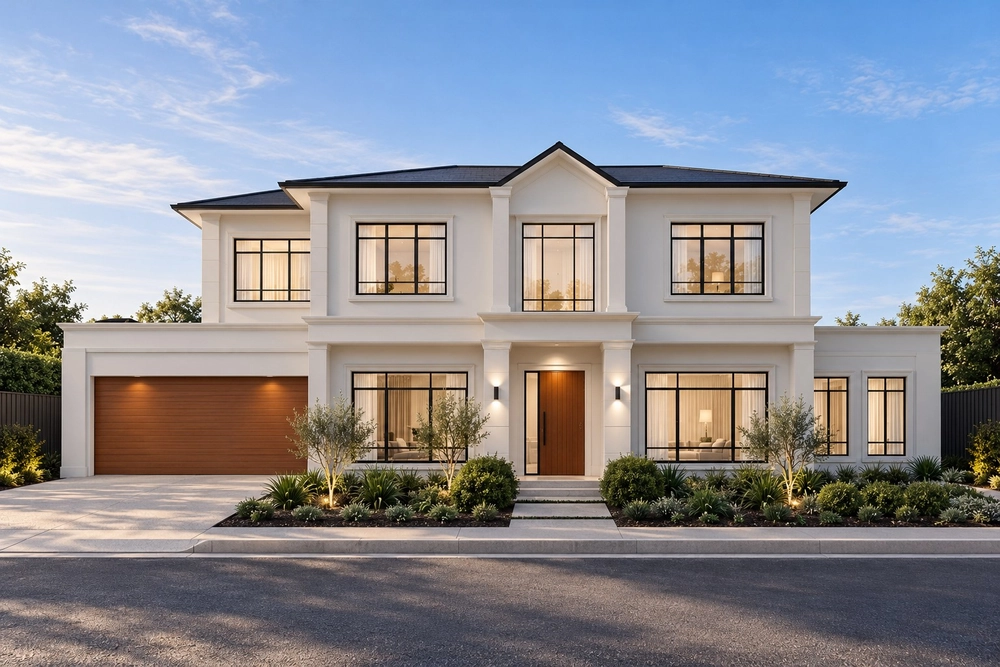
Displaying chic architectural style with striking dual streets facades, the official address is 7 Salisbury Terrace & second entry on Collins Street at the rear. Designed by award-winning Architects Ink & custom built in 2012 by Mazzone Constructions offering approx. 500sqm of joined luxury living to accommodate dual family living, extended families & home office options.
Direct entry is via the extra wide garage with extensive built in storage. The elegant master bedroom is left of entry & provides extensive robes with floor to ceiling white, high-gloss cabinetry & glass display shelves. There is an uber stylish 2-tone ensuite bathroom.
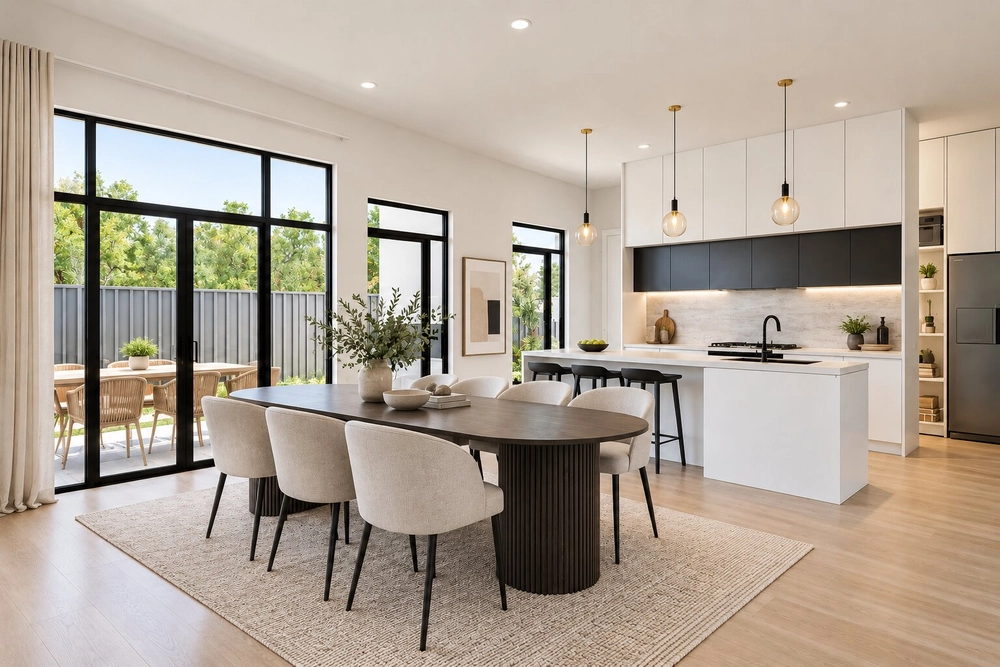
The only 2 storey aspect to the entire residence provides a family room at the top of the stairs & both bedrooms 2 & 3 offer extensive built in robes. There is a sparkling full bathroom complete with freestanding bath. An oversized pivot door on the ground floor opens to the spectacular kitchen & light-filled, open plan dining & living areas, complete with an Escea gas flame fire, recessed television provision & built in speakers to the ceiling. There are 2 sets of sliding doors opening to 2 courtyards, including Vergola covered entertaining, fabulous outdoor kitchen & no maintenance synthetic lawn areas are ideal for children & pets to play.
The gourmet chef's/entertainer's kitchen provides Bosch integrated dishwasher, integrated Electrolux fridge & freezer, Baumatic s/steel 700mm 5-burner gas cooktop, electric wall oven, Elica angled-glass rangehood, twin door pantry & 2 appliance cupboards. A good size laundry room complete with extensive storage cupboards, drying rack, provision for under-bench front loader & dryer & door to service area including clothesline. There is a guest w/c central to both residences.
Adjoining Residence: The wide tiled driveway leads to the auto tilt-up door to the double garage & offering direct entry into the home plus another door to the rear yard. Bedrooms 4 & 5 include built in robes & a stylish bathroom is located between the two bedrooms. The beautifully appointed kitchen provides a similar fit out to that of the kitchen in No. 7. The kitchen also adjoins spacious, open plan dining & living, including gas flame fire & sliding door to the courtyard entertaining. A 2nd laundry room offers extensive storage & provision for a front loader washing machine.


 5 bed
 4 bath
 3 car