When a custom, 3-bedroom family home settles into its cul-de-sac spoils, lets little-ones cross to Crafers Primary School alone, and lives on a 2133sqm (approx.) botanical oasis only a decade of toil can create, meet 7 Salmon Avenue...
Angled for northern sun, its 2005 build hovers over 2 levels – triple garaging below, fluid family living above - to combine comfort, style, natural light and breathtaking outlooks.
Neutral tiles throughout greet solid timber stairs, arriving first to a double door reveal of living grandeur, also known as your acoustically-equipped and insulated cinema experience.
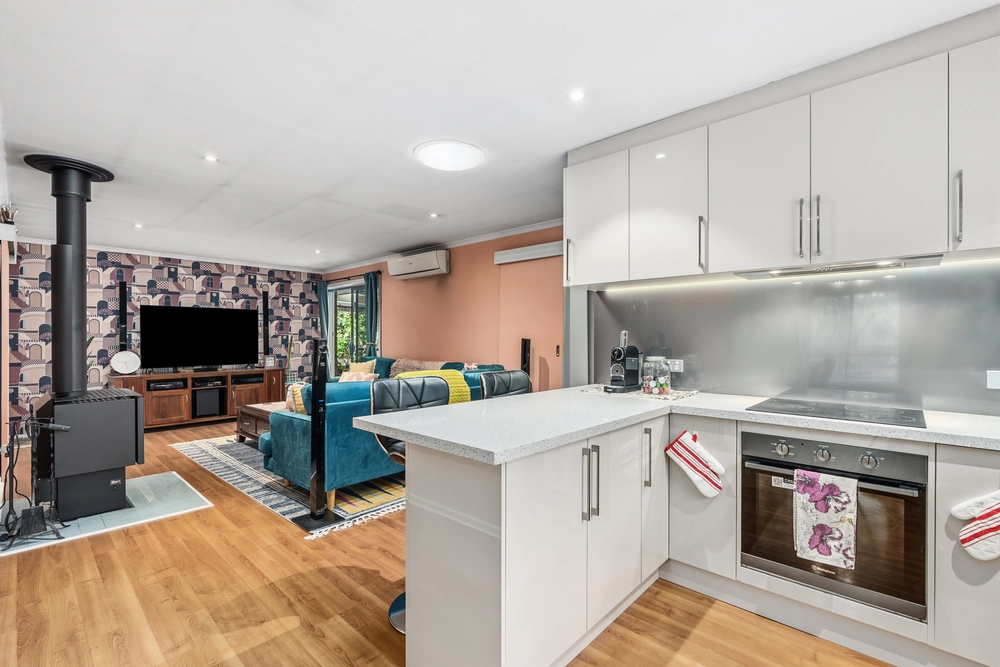
Open plan living flows across its epic, tiled footprint, warmed by a heavy-duty combustion fire while every room gains radiant heat from climate-adjustable room isolators.
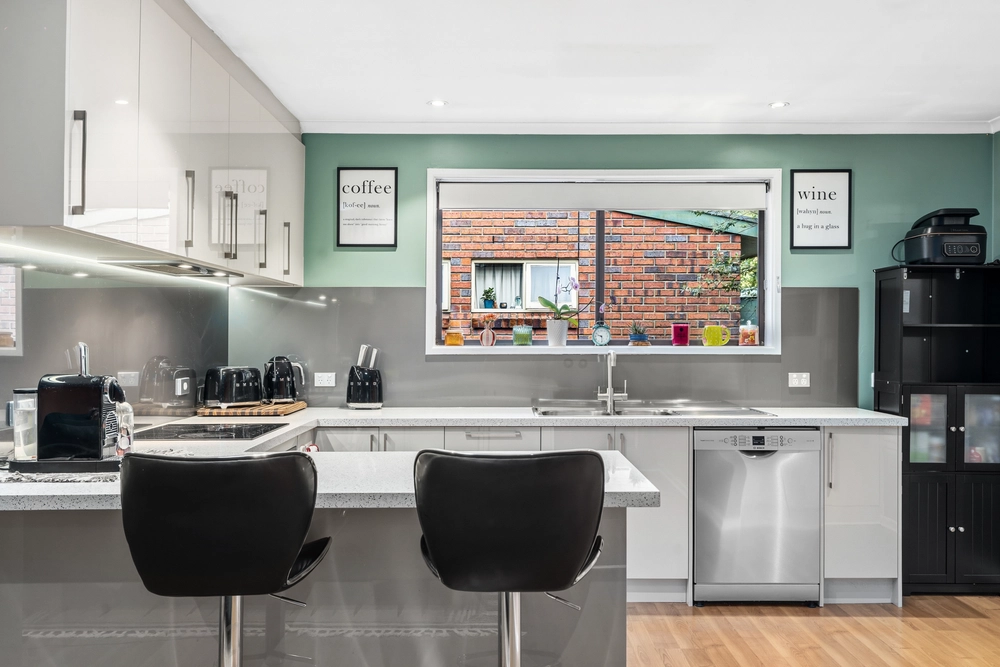
And gourmet is a large-span kitchen with auto-lit pantry, new Smeg oven, storage overload and designer good looks.
But all eyes will turn to the unmissable outdoors…
A graduated wonderland of bluestone, groundcover, ornamentals and tall timber, each offering privacy, colour, or deciduous winter warmth with utter beauty.
Where socialising starts at the firepit, then splits to the open-air terrace, by the pond, to the crushed river rock landing or over gangplanks crossing the winter creek and ending at the sun-seeking, all-weather alfresco.
Sun even the family room laps up.
To the "humpy" with history; today, its studio appeal will see creativity flow as fast as the creek...
Balcony views honour the master with swish timber floors, walk-in robes, and the roomiest en suite around – add a spa or, as the owners intended, French doors to the garden…
All bedrooms have robes – the double with walk-ins, the single with built-ins and timber floors, and each coveting a stylish 3-way bathroom stealing more garden glory...
From the world-famous Crafers Hotel to Cleland Wildlife Park, Mt. Lofty's Botanic Gardens to a 12-minute dash to Mt. Barker, meet the prettiest family end to a 20-minute drive from town…
You'll love:
- Custom-built family home in a cul-de-sac setting
- Glorious beech, cherries, crab apple, cedar, maples & magnolias
- Endless outdoor entertaining
- Winter creek
- 600mm floor tiles
- Solid timber floating floors to master
- 2.7m ceilings
- Home cinema/2nd living room
- Custom kitchen with new Smeg oven
- Combustion fire & ceiling fan to living zone
- Radiant, programmable heat to each room
- 3 secure garages (plus 2nd driveway)
- Fire sprinkler system
- Dual access via Phillipson
- Under house storage
- Bluestone retaining walls
- Rainwater (20000L approx.)
- Sprinklers to garden beds
Specifications:
CT / 5239/228
Council / City of Adelaide Hills
Zoning / CL
Built / 2004
Land / 2133m2
Frontage / 50.34m
Council Rates / $2475.35pa
SA Water / $344.19pq
ES Levy / $424.90pa
All information provided has been obtained from sources we believe to be accurate, however, we cannot guarantee the information is accurate and we accept no liability for any errors or omissions (including but not limited to a property's land size, floor plans and size, building age and condition) Interested parties should make their own enquiries and obtain their own legal advice. Should this property be scheduled for auction, the Vendor's Statement may be inspected at any Harris Real Estate office for 3 consecutive business days immediately preceding the auction and at the auction for 30 minutes before it starts.
Cashback estimates are indicative and subject to LendUs terms and conditions. Repayments are a guide only.
 3 bed
 2 bath
 3 car
You May Also Like
Similar homes near this one.