7 Spicer Street, Mount Barker, SA 5251 - House sold - PropertyMate
Sold on 13 July 2021
Go big, go bold, and go better in a near new build with more view for your lucky buck in beautiful Aston Hills…
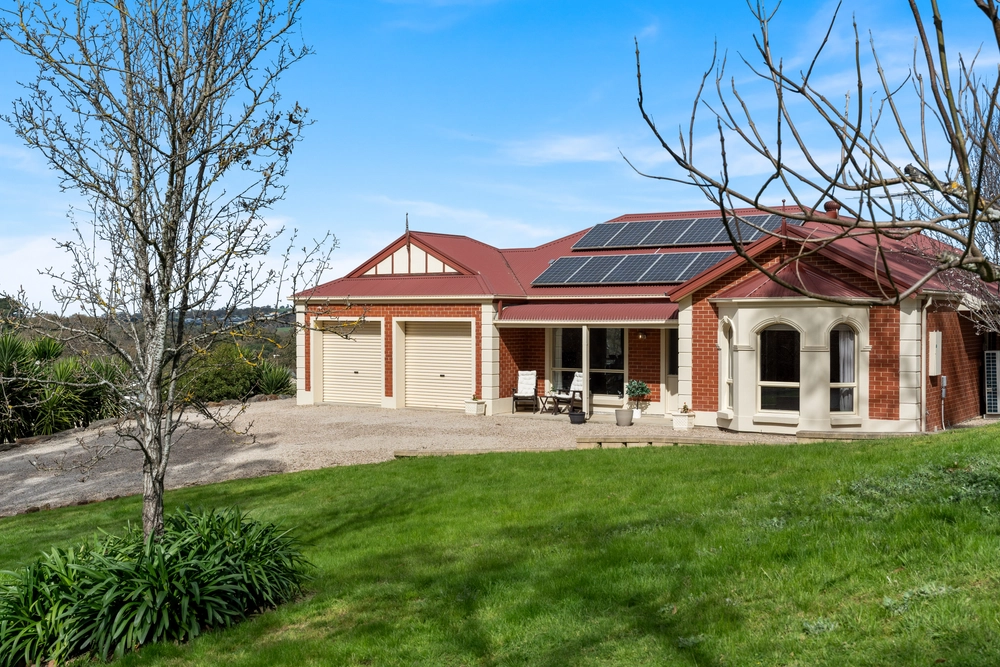
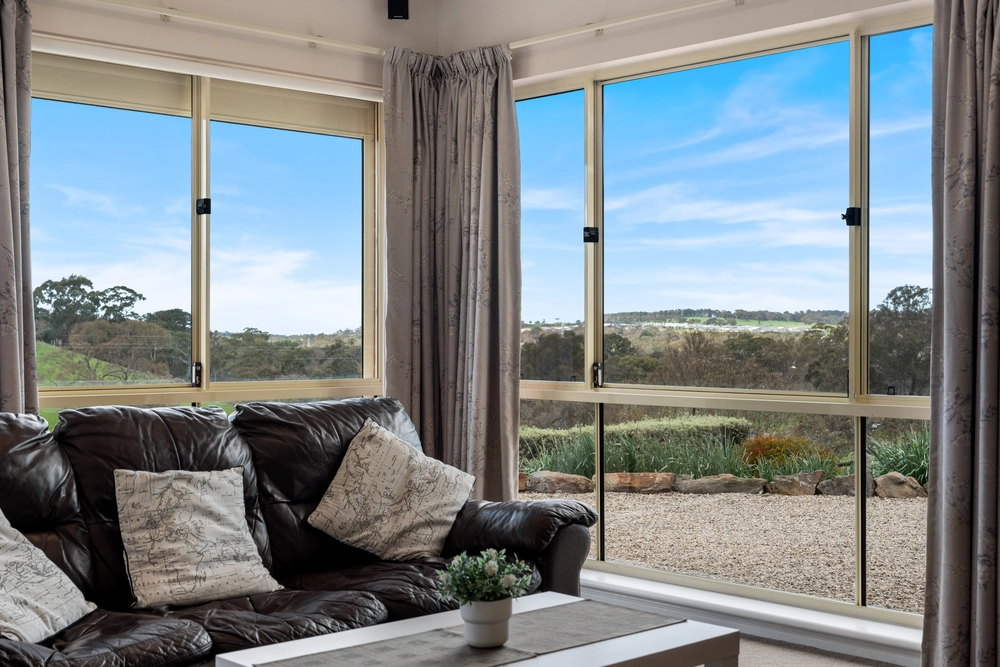
Perched high in Aston Hills estate to serve views over and beyond Mount Barker and back again, it just gets better and better in this 2018 build with a floorplan to savour and style to swoon over.
Cleverly designed to assign the lower level to the parents and the upper level – and those views – to some very lucky kids, there's a sense of personal freedom to go with its supreme functionality and high-end selections.
Of course, it also places a premium on those shared moments, most notably entertaining amongst open-plan living framed in spotted gum floors, 2.7m-high ceilings (throughout), and the natural light to put one classy kitchen under the microscope…
And what you'll discover are black stone tops and subway tile splashbacks that contrast so dramatically with streamlined white cabinetry and a mix of Miele and Bosch appliances, including a 900mm freestanding oven/gas cooktop. You'll discover the perfect equilibrium of form and function.
The symmetry between style, space and substance continues in a parent's wing with your own lounge room, alfresco pavilion and a bathroom with inspired wood grain tiling.
Bathroom number two boasts the same sleek aesthetic, with an antique claw bath to boot, on a second level with three bedrooms and a spacious retreat that relishes those views. Very lucky, indeed.
With planned schools, supermarkets and so much more to come in Aston Hills, it's going to get better again. Go get it.
And there's so much more:
- Extra large double garage with remote Panelift entry and room for workshop bench/storage - Efficient split R/C - Integrated dishwasher and large breakfast bar/island with double sink - Great use of space – built-in robes to all bedrooms - Heated towel rails to upper level bathroom - LED down lighting throughout - Double vanity and walk-in shower to master's ensuite - Full height tiling to all wet areas - Easy care, low maintenance gardens with automatic watering system - Estimated rental return of $640 per week - Just a short drive from the heart of Mount Barker and historic Hahndorf
Specifications: CT / 6154/936 Council / City of Mount Barker Zoning / RN Built / 2017 Land / 483m2 Council Rates / $2238.30pa SA Water / $160.55pq ES Levy / $90.60pa
All information provided has been obtained from sources we believe to be accurate, however, we cannot guarantee the information is accurate and we accept no liability for any errors or omissions (including but not limited to a property's land size, floor plans and size, building age and condition). Interested parties should make their own inquiries and obtain their own legal advice. Should this property be scheduled for auction, the Vendor's Statement may be inspected at any Harris Real Estate office for 3 consecutive business days immediately preceding the auction and at the auction for 30 minutes before it starts.


 5 bed
 2 bath
 2 car