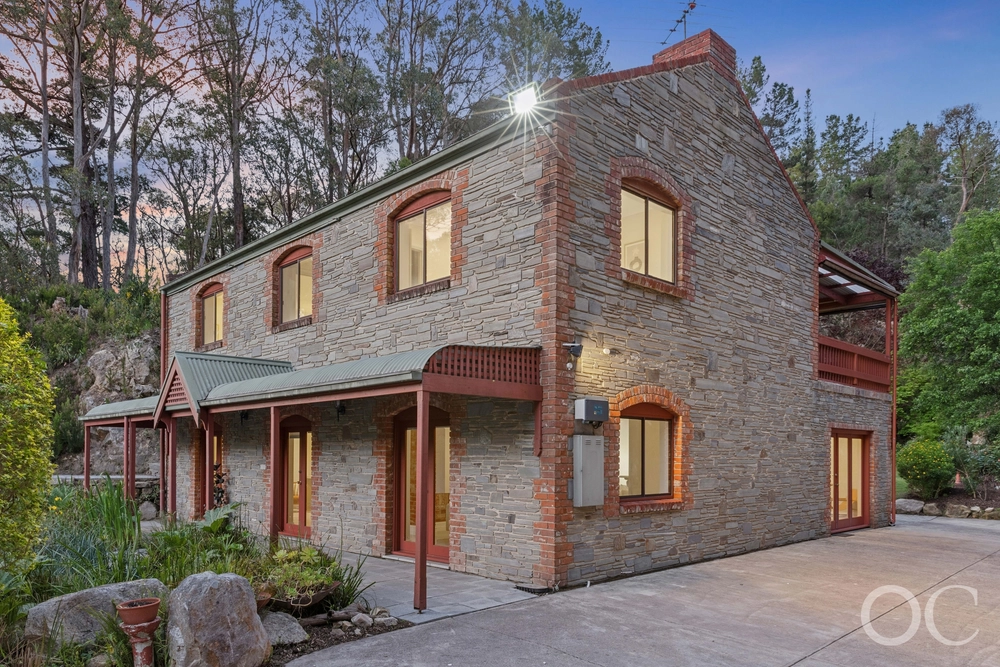
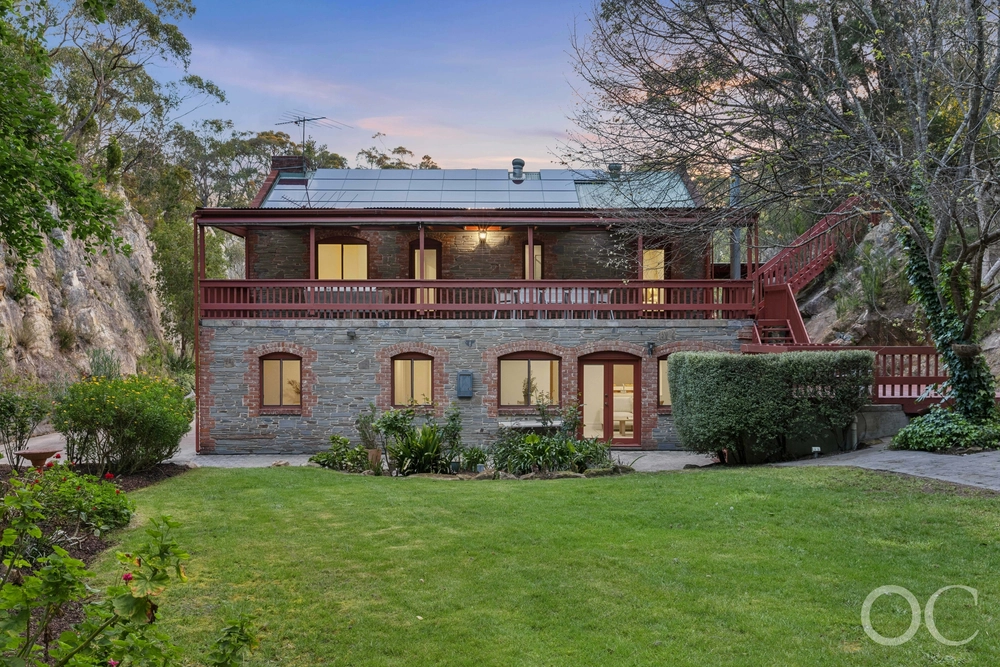
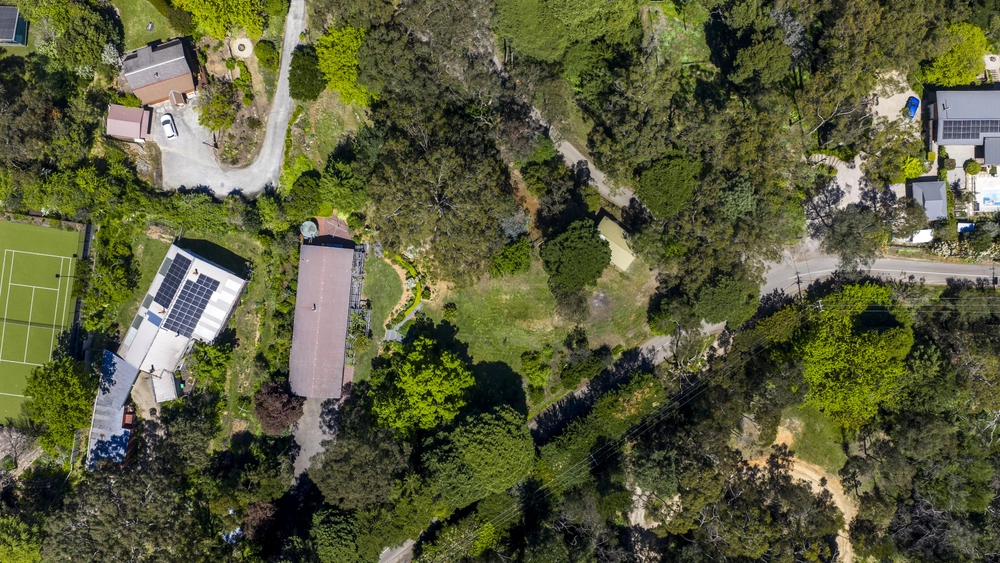
With national and local awards for sustainability already in its light-filled pocket, this 2007-built sanctuary embraces its natural surrounds surrounds as well as it stands out amongst it on some 2300sqm of sought-after Crafers.
The clever brainchild of Balance Homes - arguably the authority on energy efficient eco homes in the Adelaide Hills - this striking 4-bedroom home exists to regulate its comfort levels, as if with a mind of its own.
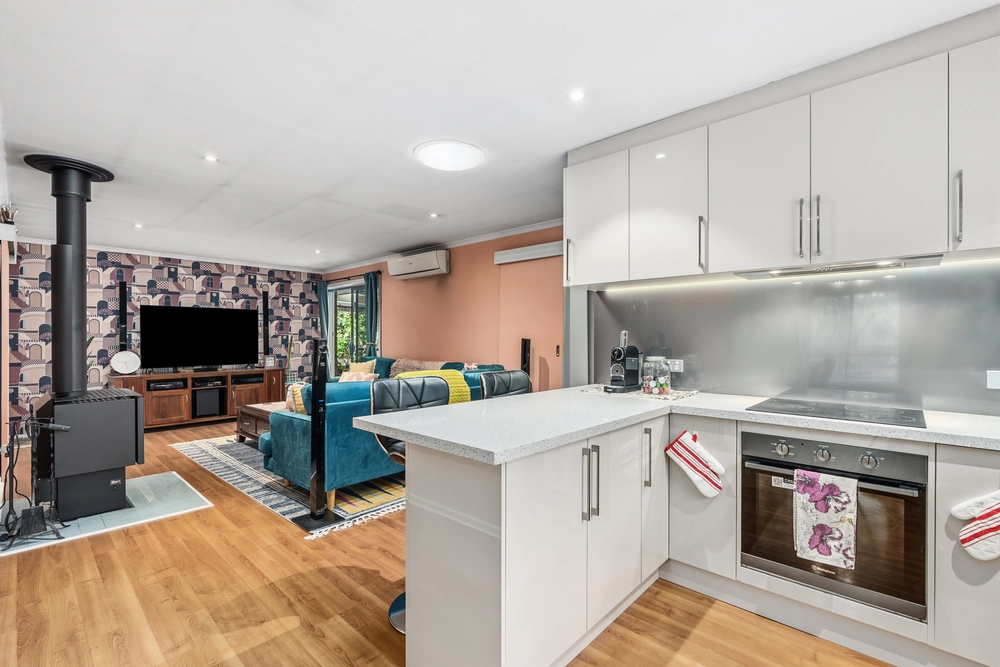
Whether it's the elongated orientation that finds protection from the hillside and gums behind it, the 3.4m-high raked ceilings that play a game of light and shade or the perfectly placed windows that help passively heat and cool when the season calls; every piece of this versatile home has an efficient role to play.
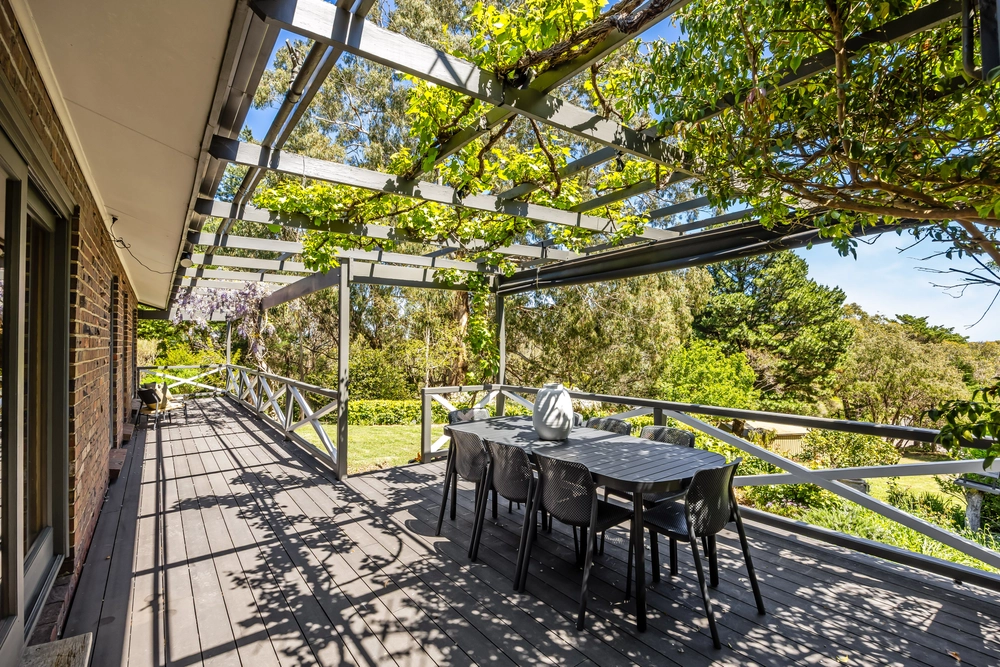
Prominent angled eaves, glass, render and corrugated iron combine to strike a figure that is bold and inconspicuous in the same breath, imploring you to step in from its multiple entry points - and step out to its timber-decked entertainer's patio.
A tale of two wings, an astute floorplan separates the master and its walk-in robe and ensuite from the three bedrooms at the opposing end.
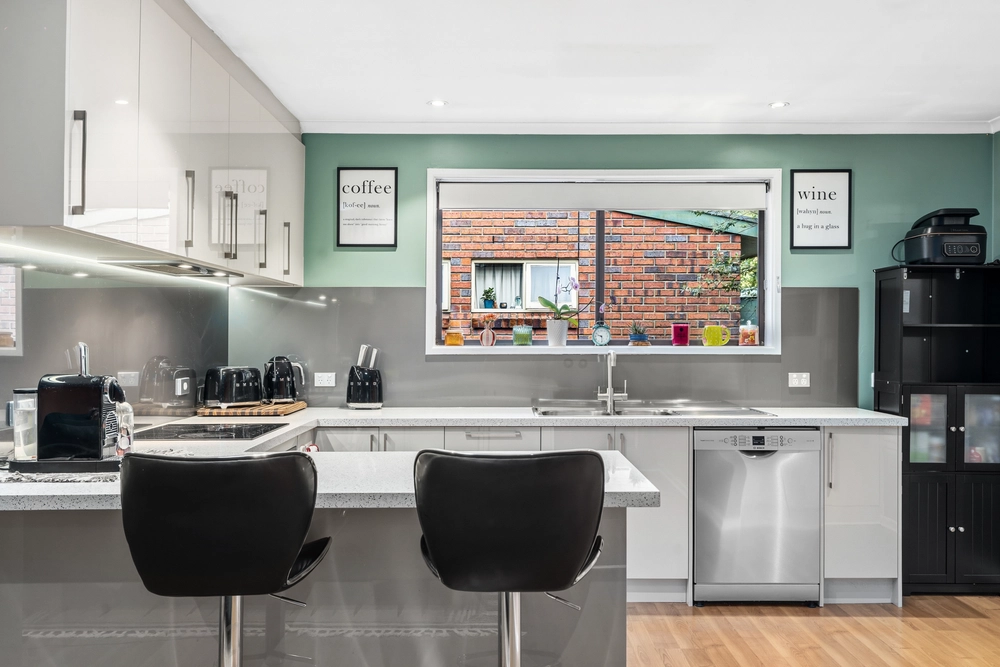
With those raked ceilings, alfresco entertaining on its front and rear doorstep, blackbutt timber floors and an open-plan kitchen with quality European appliances and expansive breakfast bar/island, the connecting piece is simply where it all comes together - and makes complete sense.
Clever, environmentally conscious, comfortable, accomodating and as beautiful as its place in the world. Your home.
Awards include:
- 2007 Master Builders Australia (SA) Building Excellence Awards - Energy Efficiency/Environmental Sustainability
- 2007 MBA National Environment and Energy Efficiency Building Award - National Housing Project.
More to love:
- Double carport
- Ducted reverse cycle heating and cooling
- Flexible floorplan - bedroom four could be another living space/home office
- Convenient shed to carport, and garden shed in rear yard
- 22,500 litre rainwater tank
- Large separate laundry
- Loads of storage, including built-in robes to bedrooms 2 and 3
- Dishwasher, blackbutt benchtops and plenty of storage to kitchen
- Just a short drive from Crafers Primary School
- Ten minutes from the Tollgate
- And much more.
Specifications:
CT / 5730/51, 5730/52
Council / City of Adelaide Hills
Zoning / Rural Neighbourhood
Built / 2007
Land / 2300m2
Council Rates / m
Emergency Services Levy / $pa
SA Water / $pq
Estimated rental assessment / $XXX per week (written rental assessment can be provided upon request)
Nearby Schools / Crafers P.S, Uraidla P.S, Upper Sturt P.S, Heathfield P.S, Heathfield H.S, Urrbrae Agricultural H.S, Mitcham Girls H.S
All information provided has been obtained from sources we believe to be accurate, however, we cannot guarantee the information is accurate and we accept no liability for any errors or omissions (including but not limited to a property's land size, floor plans and size, building age and condition). Interested parties should make their own enquiries and obtain their own legal and financial advice. Should this property be scheduled for auction, the Vendor's Statement may be inspected at any Harris Real Estate office for 3 consecutive business days immediately preceding the auction and at the auction for 30 minutes before it starts. RLA | 226409


 4 bed
 2 bath
 3 car