Auction | Saturday the 28th of January at 12pm
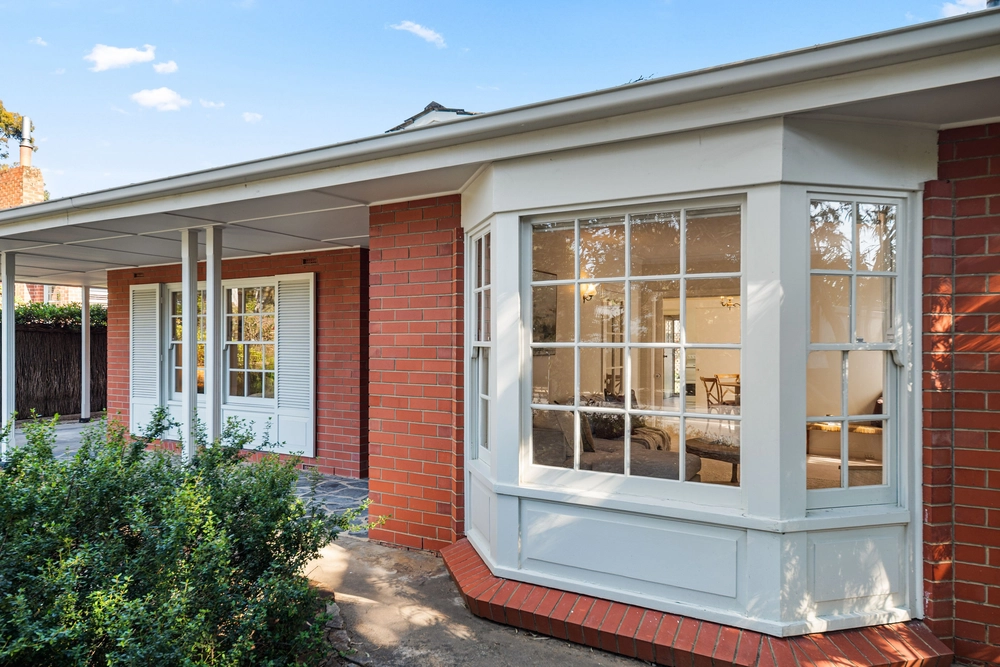
Conceived in the 1960s by an American architect, inspired by the Spanish Villa, robustly built to endure the harsh Australian climate in comfort; it's the best of many worlds, exactly where a family wants to be, all less than 15 minutes from the very CBD you can see from this elevated haven.
Nestling peacefully into its low-care parcel, this inconspicuous split-level home unveils a bevy of living spaces, each of them connected by an aesthetic softened by textured walls, earthy floor tiles, arched doorways, hand-crafted timber doors and bundles of natural light.
It's a look that's gone full circle, in a home that places the master retreat and a study below entry level, ensuring a good night's rest and the option to work without distraction.
The study's arched brick ceiling is something to savour in a home with so many beautiful quirks, contemporary comforts and a kitchen with stone benchtops, plenty of storage and prime position between formal and casual living zones.
Step out to the enclosed and partly covered courtyard, creating the perfect space to entertain or relax in complete privacy, all year round.
With the added bonuses of a double garage, storage at every turn and double brick/concrete construction that optimises sound proofing and natural temperature control, this special home is a picture of efficiency, flexibility and comfort. They don't make them like this anymore.
More to love:
- Ideally placed on the high side of the street, serving a city view from the upper level bedroom
- Much loved by the one family for decades
- Double garage with remote entry and extra storage
- Off-street parking for multiple vehicles
- An efficient mix of ducted R/C and split heating and cooling
- Beautifully presented low-care gardens with automatic watering system
- Loads of storage throughout
- Built-in study desk to bedroom 4
- Separate laundry
- Alarm provisions and electric external shutters
- Moments from Wattle Park IGA and Erindale shopping precincts
- Close to a range of quality schools - zoned for Burnside Primary School
- Walking distance from the famous Penfolds Magill Estate
- And much more.
Specifications:
CT / 5737/696
Council / City of Burnside
Zoning / Hills Neighbourhood
Built / 1969
Land / 743m2
Frontage / 24.38m
Council Rates / $2428.50pa
ES Levy / $262.20pa
SA Water / $385.86pq
Estimated rental assessment / $750 - $800 per week (Written rental assessment can be provided upon request)
Nearby Schools / Burnside P.S, East Torrens P.S, Norwood International H.S
Disclaimer: All information provided has been obtained from sources we believe to be accurate, however, we cannot guarantee the information is accurate and we accept no liability for any errors or omissions (including but not limited to a property's land size, floor plans and size, building age and condition). Interested parties should make their own enquiries and obtain their own legal and financial advice. Should this property be scheduled for auction, the Vendor's Statement may be inspected at any Harris Real Estate office for 3 consecutive business days immediately preceding the auction and at the auction for 30 minutes before it starts. RLA | 226409


 4 bed
 2 bath
 2 car