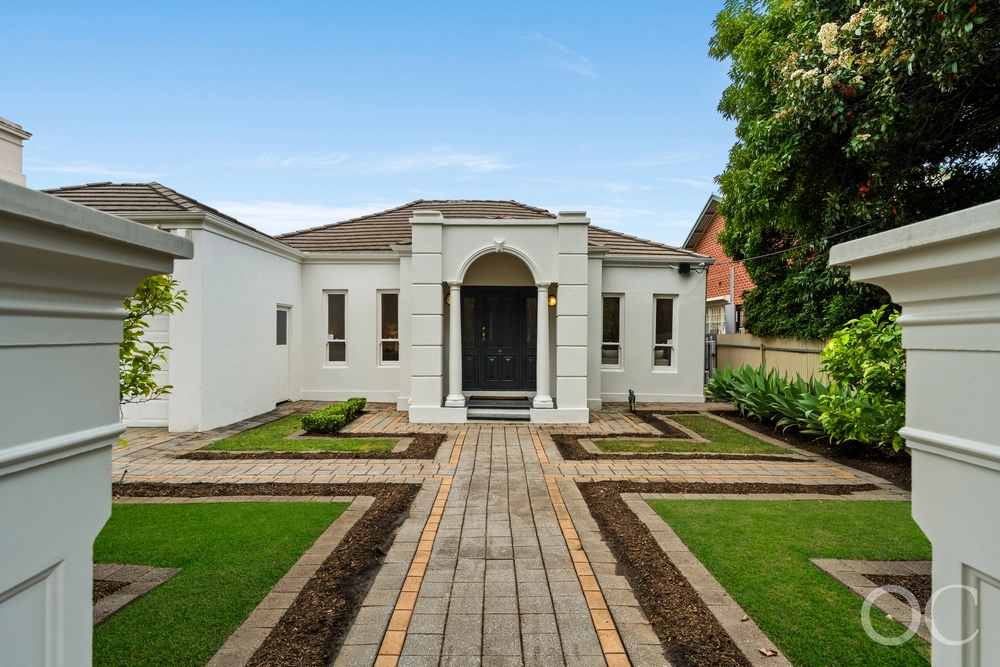
With a reputation for redefined character and prominent prestige, this meticulously renovated c1901 symmetrical cottage brings an extra layer of both grandeur and luxury to one of the most distinguished Malvern streets.
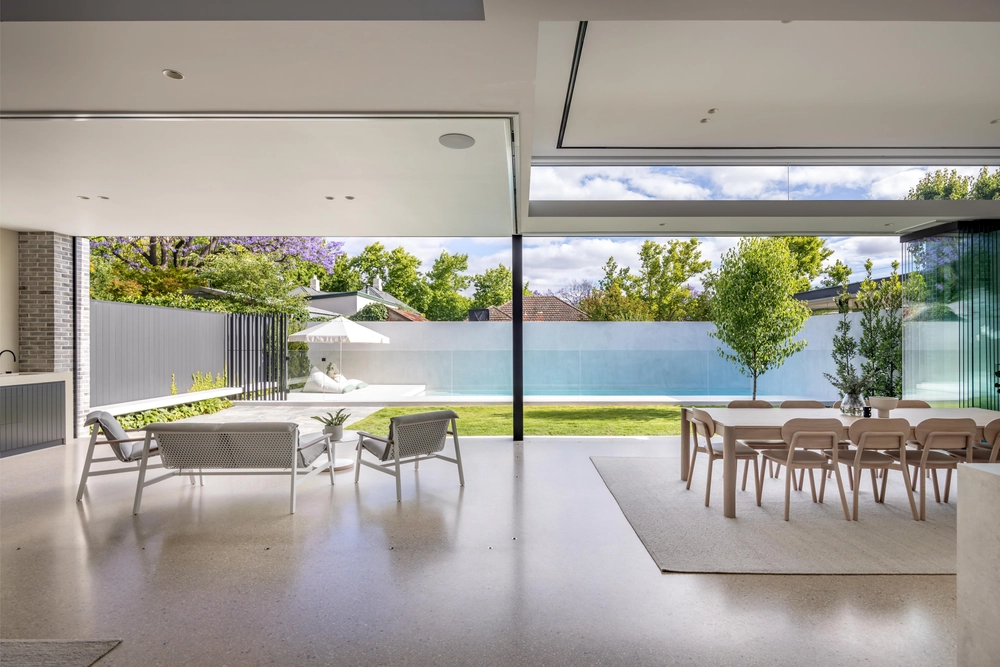
Remodelled as recently as last year by Outset Design, a timeless vision of free-flowing family living blends three original bedrooms adorned by original sandstone, stained glass, 3.5m ceilings, deep cove cornicing and ornate ceilings with a tech-savvy open-plan extension.
It's through the custom glass pivot door that the modern addition stuns, showcasing a gourmet kitchen appointed with top of the range everything – Miele downdraft induction cooktop, handleless oven, dishwasher and fridge/freezer accompanied by Liebherr wine fridge (which holds 80 bottles) all integrated into the cabinetry, 60mm stone benchtops and splashback.
You'll be finding any excuse to entertain in this space where every mod-con is at the helm, including your guests at the adjacent dinner table and a concealed butler's pantry/laundry to hide the mess for later.
Accessible through floor-to-ceiling sliding doors, the 450sqm allotment is both easy-care and water wise for a time conscious family, perfectly appointed with undercover entertaining, established hedging and automatic irrigation to both front and rear gardens.
Natural light warms the entire footprint through expertly placed skylights, whilst the Lopi gas fireplace is on hand to warm the bones on those extra chilly evenings.
The busy precincts of Unley Road, Duthy Street and King William Road are mere metres away and will keep your calendar full to the brim with coffee dates at Hark, boutique shopping sprees and morning jogs around Unley Oval.
Even more to love:
- Parking for dual vehicles behind automatic gates
- Intercom at pedestrian gate
- Security system with cameras & internal sensors
- Floor-to-ceiling built in robes to master bedroom
- Heated floors and towel rails to the ensuite
- Stone benchtops to all wet areas
- Freestanding bath & Rogerseller premium tapware
- In-built custom storage to lounge
- Engineered timber floorboards
- Double-glazed windows
- Dual ducted reverse cycle air conditioning systems
- Electric external blinds
- Automatically irrigated front & rear gardens
- Circuit in carport set up for car charging GPO with 3 phase power for maximum charge
- Quick 3km trip to the CBD by foot, bus or bike
- Zoned for Unley Primary and Glenunga International High School
- Proximity to Walford Anglican, Concordia, PAC, Scotch, Mercedes & Seymour College
- Every necessary amenity on offer at Unley Shopping Centre, King William Road, Mitcham & Burnside Village
All of this and so, so much more…
Specifications:
CT / 5826/343
Council / City of Unley
Zoning / EN
Built / 1900
Land / 450m2
Frontage / 15.32m
Council Rates / $3011.10pa
Emergency Services Levy / $238.55pa
SA Water / $326.95pq
Estimated rental assessment: $1000 - $1200 per week (written assessment can be provided upon request)
Nearby Schools / Unley P.S, Mitcham P.S, Glenunga International H.S, Mitcham Girls H.S, Urrbrae Agricultural H.S
Disclaimer: All information provided has been obtained from sources we believe to be accurate, however, we cannot guarantee the information is accurate and we accept no liability for any errors or omissions (including but not limited to a property's land size, floor plans and size, building age and condition). Interested parties should make their own enquiries and obtain their own legal and financial advice. Should this property be scheduled for auction, the Vendor's Statement may be inspected at any Harris Real Estate office for 3 consecutive business days immediately preceding the auction and at the auction for 30 minutes before it starts. RLA | 226409


 3 bed
 2 bath
 2 car