** Open Cancelled, Offer Accepted**
Expressions of Interest by 12pm Monday 3rd of May (Unless sold prior)
Gloriously spread over a single level with a vast 26m frontage delivering executive street presence, this modern four-bedroom residence offers sumptuous living in the heart of enviable Netherby, perfectly placed with access to Adelaide's best schools.
Recently completed by The Building Company with interior architecture by Colindale Design, settle into a luxurious family life wrapped in highest quality fixtures and finishes on a manageable 500m2 surrounded by designer landscaping.
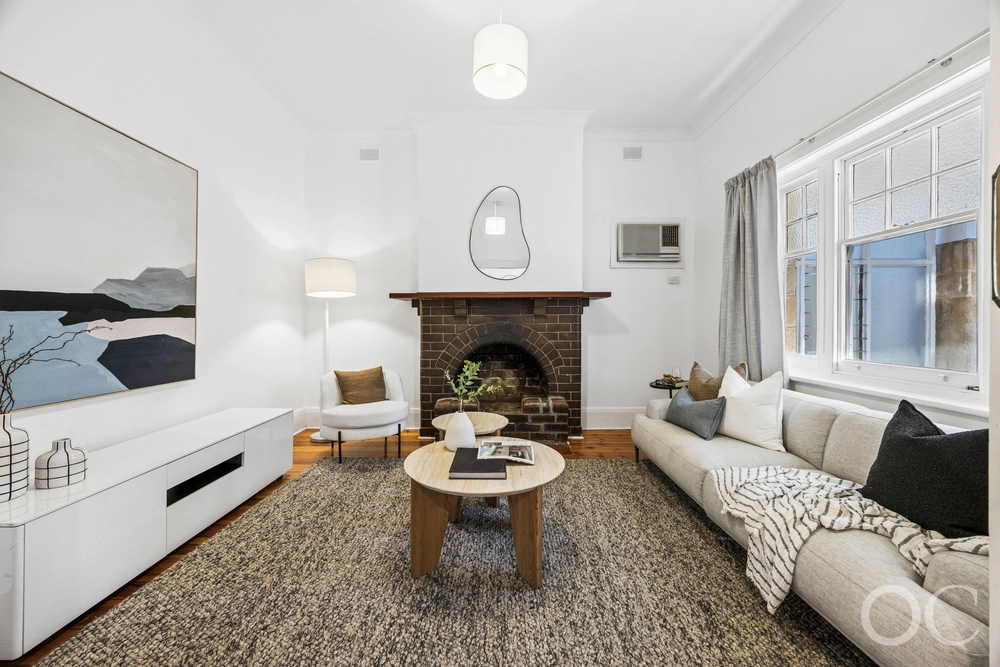
Under 3m ceilings, step into the wide entry hall to the cavernous open plan living area at the heart of the home, where architecturally designed concrete finish rendered canopies flow through to the feature fireplace, and seamless indoor/outdoor living is executed to perfection by stackable lofty stacker doors.
A flexible floorplan finds two living spaces; the second with an attached study easily converted to a fourth bedroom, while the north-facing open plan living is bathed in natural light via expansive double skylight voids in both the living and Alfresco.
You'll love entertaining family and friends, with a highly functional chef's kitchen designed to make it all effortless. Enjoy a large walk-in pantry, 3.1m Enchanted White stone island bar and matching splashback, and high-end smeg appliances including dual ovens, a 900mm induction cooktop, and an integrated dishwasher.
Bedrooms two and three are fitted with mirrored built-in robes, and serviced by the adjacent main bathroom, complete with a free-standing bath, chic floor-to-ceiling tiling bathrooms, a stone-topped vanities and stylish feature tiles and mirrors.
Meanwhile, the epic master suite is pure indulgence for the heads of house, offering a spacious walk-in robe, while the sleek ensuite enjoys the addition of underfloor heating.
There's no need to lift a finger – this rare offering has been finished to perfection to allow you a truly elevated turnkey experience, surrounded by Adelaide's best colleges.
Don't miss:
- Daikin zoned reverse cycle ducted A/C throughout plus Heatmaster Enviro gas log fire
- Oak floors throughout plus charcoal carpet to bedrooms
- Plantation shutters providing a perfect mix of style and privacy
- Ample storage throughout with extensive full height linen and laundry cupboards
- Secure gated frontage with Aiphone camera intercom, automated gates and keypad for secure keyless entry
- Double garage with extra storage space and off-street parking for two further cars on exposed aggregate driveway
- Service area designed to allow for future sheds or storage
- Two rainwater tanks with plumbed in provisions
- Designer POP Garden & Hedge landscaping with fuss-free automated watering system
- 100% turnkey – everything considered and nothing left to do
- 3m ceilings throughout
- Walking distance to unzoned Mitcham Primary, 200m to zoned Unley High and easy access to Urrbrae Agricultural High school and private schools including Concordia, Mercedes and Scotch Colleges
- Walk to Mitcham Shopping Centre, The Edinburgh Hotel, and Brownhill Creek walking trails
- Easy access to public transport along Tutt Avenue and Fullarton Road
- Just 4km to the Adelaide CBD
Specifications:
CT / 6237/372
Built / 2021
Council / City of Mitcham
Zoning / SN
Land / 500m2
Frontage / 26.45m
All information provided has been obtained from sources we believe to be accurate, however, we cannot guarantee the information is accurate and we accept no liability for any errors or omissions (including but not limited to a property's land size, floor plans and size, building age and condition). Interested parties should make their own enquiries and obtain their own legal advice. Should this property be scheduled for auction, the Vendor's Statement may be inspected at any Harris Real Estate office for 3 consecutive business days immediately preceding the auction and at the auction for 30 minutes before it starts.
Cashback estimates are indicative and subject to LendUs terms and conditions. Repayments are a guide only.
 4 bed
 2 bath
 2 car
You May Also Like
Similar homes near this one.