Best offers by Tuesday 4th of April at 10am (Unless Sold Prior)
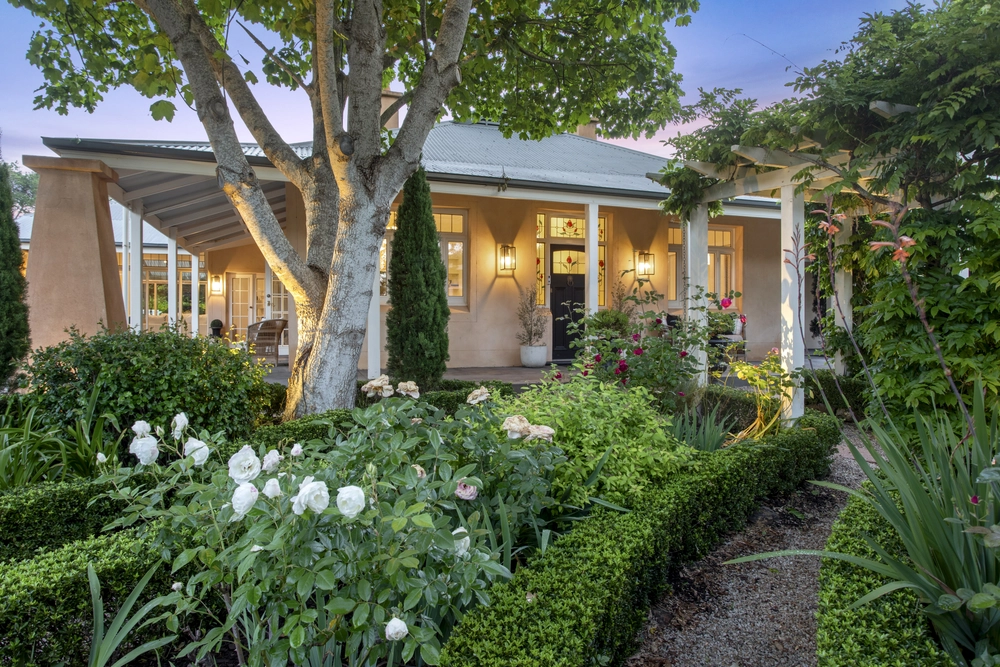
Set below street level to carve out a tranquil and tiered setting with large lawned areas and a rear elevated aspect, the scene couldn't be better set for a family home with scale, functionality and freedom to savour, just a short pause from Aldgate and Stirling villages.
Custom designed, periodically updated and loved by the one family since the day it was completed in 1988, this solar-powered home stands up to the demands of a modern, growing family in need of multiple living zones.
Not just living zones haphazardly thrown together, but rather a cleverly placed bevy of formal and causal spaces in a home that gives the kids their own wing and you yours.
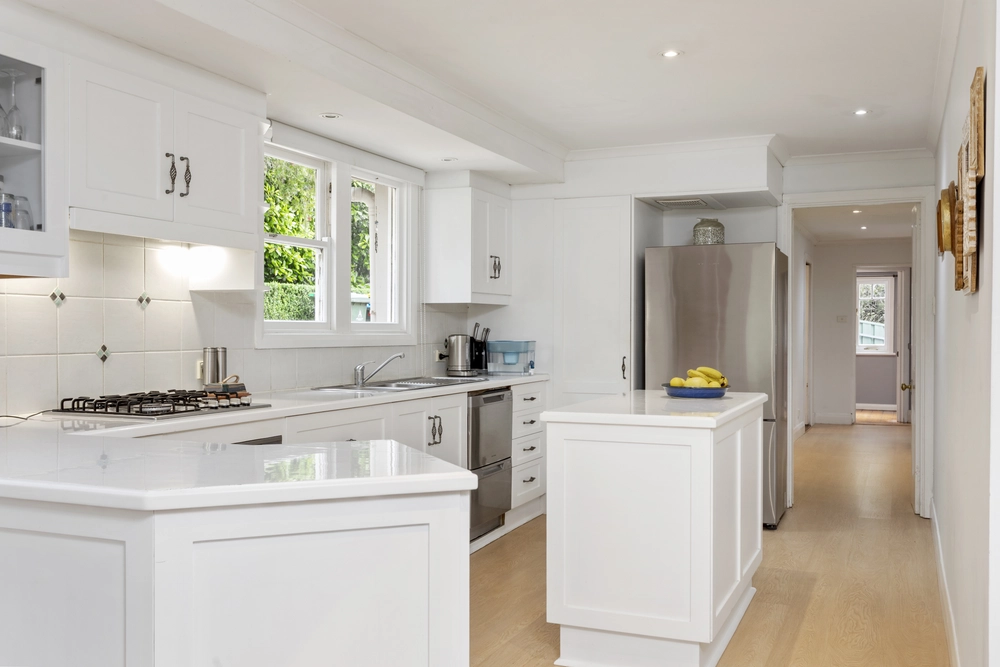
You'll all meet in the middle, where boundless open-plan living centres around a stone-topped kitchen and steps out with ease to an alfresco pavilion well-versed in hosting big Christmas lunches.
The kitchen's plethora of storage, dishwasher, 1.5 ovens and 6-burner 90cm cooktop epitomise the supreme functionality of this neatly presented home that allocates the ensuited master bedroom a built-in robe, far away from that kids' wing and its large rumpus.
Why stay in doors when those lawned tiers make cricket - and a pool - in the Hills a possibility, just a stroll from the Heyson Trail and 15 minutes from the Tollgate. It's your turn to make the memories count.
More to love:
⁃ Extra large double carport
⁃ Off-street parking for up to six cars
⁃ Ultra-flexible floorpan with five bedrooms, formal lounge and dining rooms, rumpus and central open-plan living
⁃ Powerful 16-panel 3.04kw solar system
⁃ Efficient split R/C in Family and Living areas for year-round comfort
⁃ Updated ensuite and main bathroom
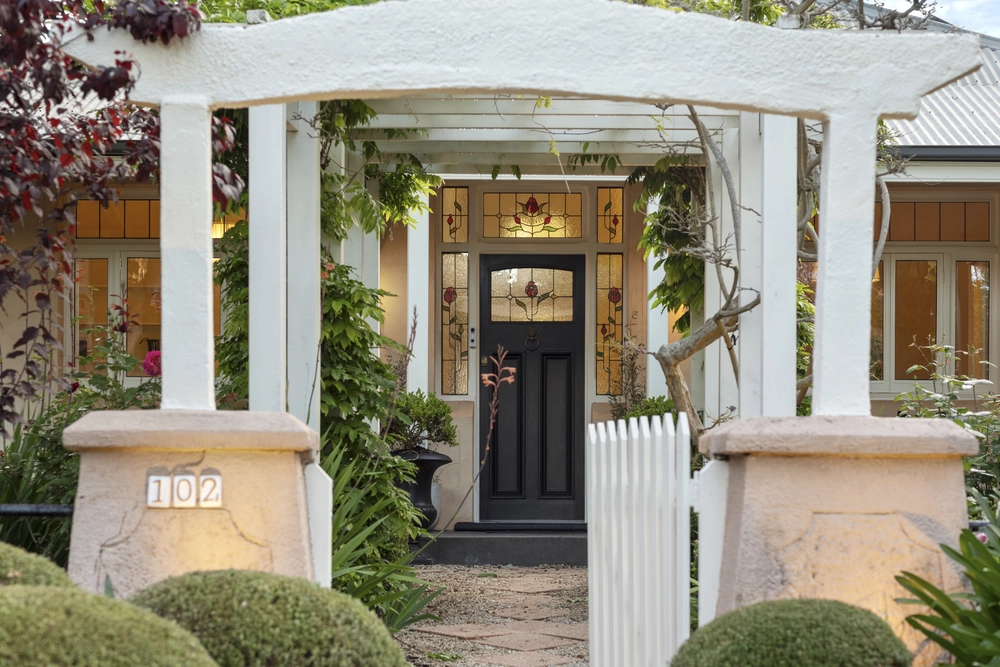
⁃ Beautifully presented established gardens and lawn with auto watering system
⁃ Large shed/garage
⁃ Separate laundry with external access
⁃ Loads of storage, including built-in robes to four bedrooms
Specifications
CT / 5773/489
Council / City of Adelaide Hills
Zoning / RuN
Built / 1988
Land / 2382m2
Council Rates / $3119.30pa
SA Water / $278.96pq
ES Levy / $218.95pa
Estimated rental assessment: $720 - $750 p/w (written assessment can be provided upon request)
Nearby Schools / Stirling East P.S, Aldgate P.S, Bridgewater P.S, Heathfield P.S, Crafers P.S, Heathfield H.S, Oakbank Area School, Urrbrae Agricultural H.S, Mount Barker H.S
Disclaimer: All information provided has been obtained from sources we believe to be accurate, however, we cannot guarantee the information is accurate and we accept no liability for any errors or omissions (including but not limited to a property's land size, floor plans and size, building age and condition). Interested parties should make their own enquiries and obtain their own legal and financial advice. Should this property be scheduled for auction, the Vendor's Statement may be inspected at any Harris Real Estate office for 3 consecutive business days immediately preceding the auction and at the auction for 30 minutes before it starts. RLA | 226409


 5 bed
 2 bath
 2 car