72 Melington Drive, Lyndhurst, Vic 3975 - House sold - PropertyMate
Sold on 12 July 2021
SOLD BY CHAMINDA GUNASEKARA
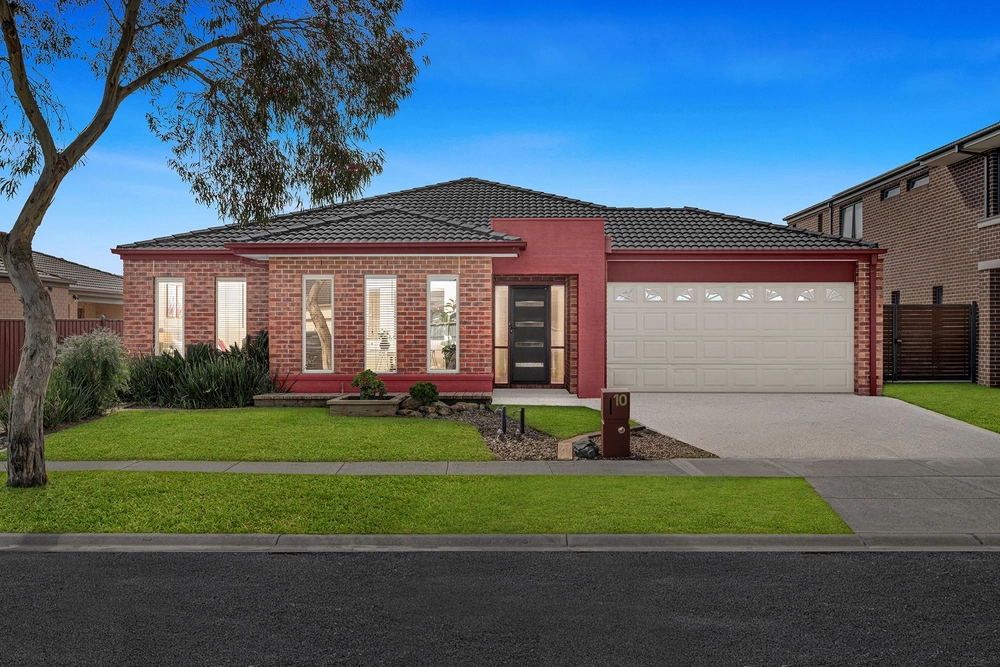
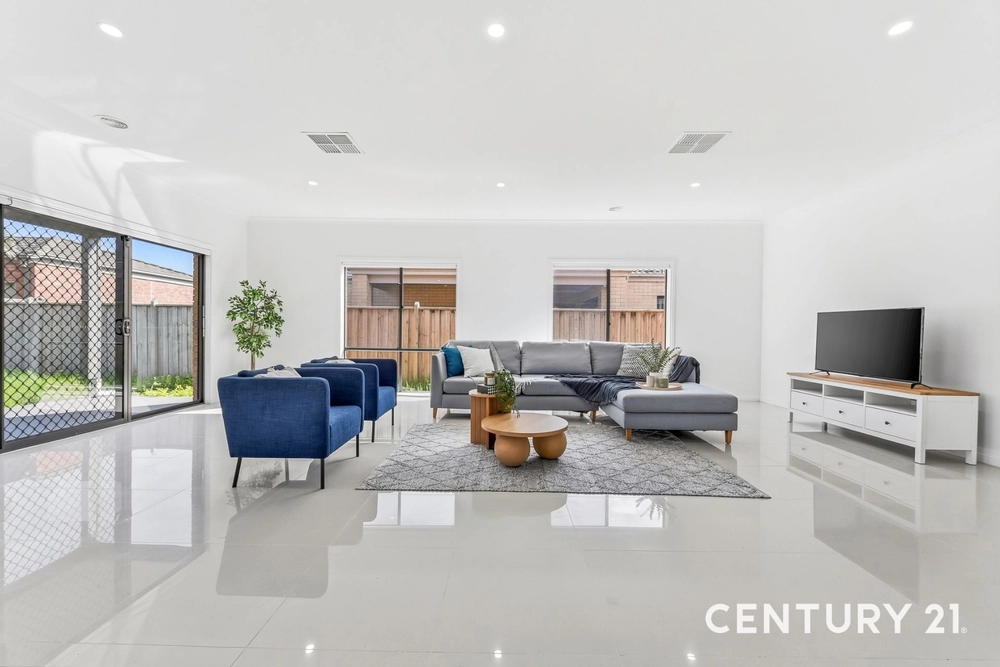
LYNDHURST: Imagine living in a home with attention to detail second to none, then 72 Melington Drive, Lyndhurst is waiting for you. This spacious lifestyle property is of the highest standard and has been thoughtfully planned with quality and functionality in mind. From the landscaped garden entrance through to the immaculate finishes in every room, you will be impressed with everything this home has to offer.
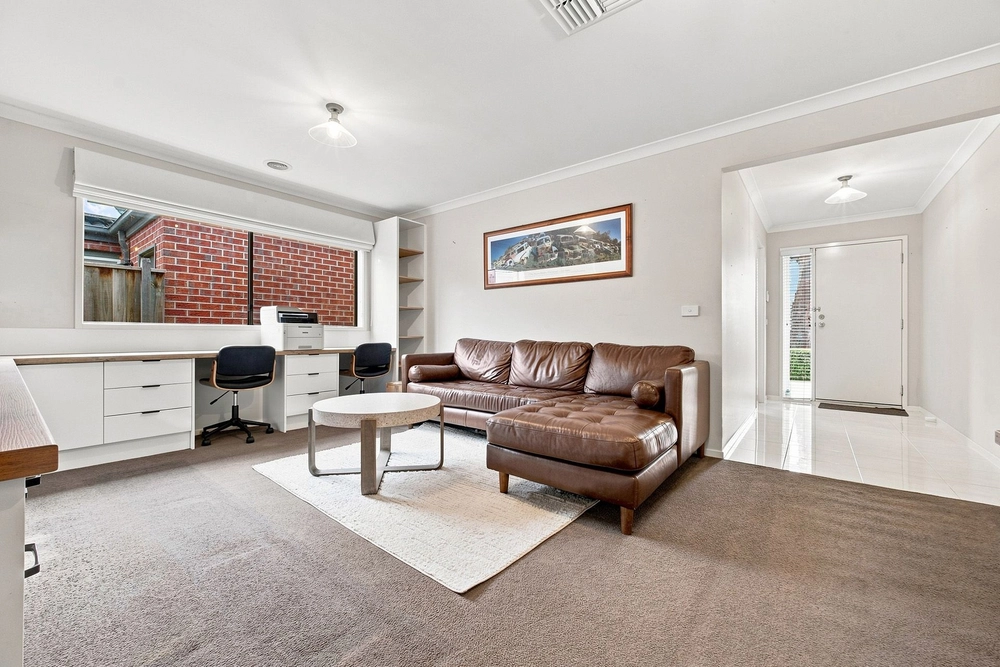
From the free-flowing floor plan in the family domain overlooking the enclosed alfresco area, to the outdoor entertainment area in the backyard, this truly is a home for all seasons. With the addition of the theatre room, formal lounge and family room this property is perfect for any growing family desiring generous living zones.
A host of extra features and upgrades add to the overall appeal of this outstanding home that you will have to see for yourself the care taken to present such a beautiful property.
Added internal and external features include
-Built In 2009 -Approximately 601 Sqm of land -Approximately 32.7 SQ URL -Double car garage -Large Shed -Gas fireplace -Ducted heating -Evaporative cooling -Solar electricity -Solar assisted hot water -Butlers' pantry -20mm Stone benchtops and large centre island -900mm oven & cook top -Glass splashback -Three separate living zones including a theatre room -Plantation shutters -Upgraded hardwood flooring
* The Bus stop is only 3 minutes' walk away from the house
* Marriott Waters Shopping Centre is approximately 4 minutes' drive away from the house
* Lyndhurst Primary School is approximately 3 minutes' drive away from the house
* Child Care Centre is approximately 12 minutes' walk away from the house
* Western Port Highway access is approximately 2-minute drive away from the house
* Lynbrook station is approximately 17 minutes' walk away from the house
* ST Francis De Sales Primary School is approximately 20 minutes' walk away from the house
* Within walking distance to public BBQ facility
**PHOTO ID REQUIRED AT ALL INSPECTIONS**
DISCLAIMERS: Every precaution has been taken to establish the accuracy of the above information; however, it does not constitute any representation by the vendor, agent or agency.
Our floor plans are for representational purposes only and should be used as such. We accept no liability for the accuracy or details contained in our floor plans.


 4 bed
 2 bath
 2 car