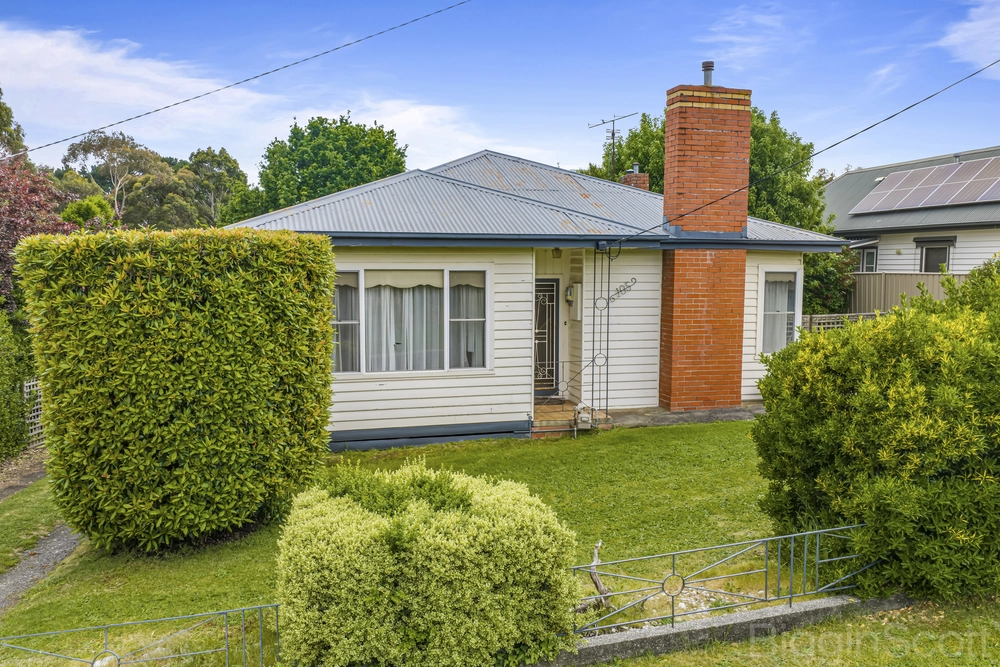
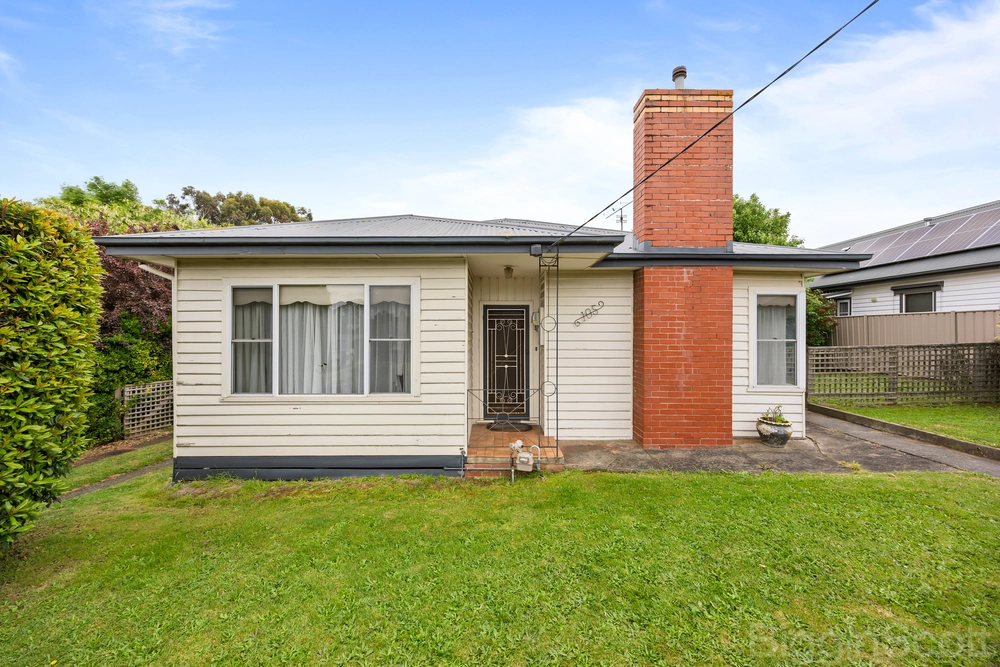
When it comes to highly sought after classic Daylesford cottages, they don’t get much better than this.
Welcome to a piece of Daylesford's past, beautifully reimagined for today. Pretty and ultra-cute, this tastefully and fully renovated quintessential Daylesford cottage is only minutes walking distance to restaurants, shops, bars and picturesque Lake Daylesford – and delivers a splendid and luxurious version of a semi-rural lifestyle, but right in the heart of town. Nestled in a serene location on its own rise, this delightful home offers a harmonious fusion of past and present, town and country, promising an enchanting and peaceful lifestyle for its new owners.
Step inside the original façade circa 1910, to find a warm and inviting open-plan design bathed in an abundance of natural light. Plantation shutters throughout provide superb functionality and a glorious ambience, enhancing the ‘cottage feel’. Three bedrooms, bathroom with separate toilet, kitchen with meals area, separate laundry with butler’s pantry and storage, and a large, private, north-east facing rear garden that is sure to delight, this charming and unique cottage has it all.
The spacious and welcoming entrance area and inviting living room with a spectacular picture window looking directly into the leafy rear garden instantly sets the tone. Clever design of the wood combustion fire set into a customised open-top alcove provides a beautiful ambience and automatically warms the second bedroom. Each bedroom has multiple windows and a panelled feature wall in keeping with the cottage style throughout. Indulge in the splendour of the generous-sized modern bathroom which looks out onto the glorious garden, complete with a luxurious deep bath, separate shower and cottage-style timber vanity.
Outside, the spacious and very pretty rear yard is a gardener’s paradise. Fully fenced, this exquisite zone also features a rustic timber deck and alfresco dining area. Extremely neat and organised, the garden is surprisingly low-maintenance, with all the hard work already done. Rear access through lockable gates from a semi-private lane provides the possibility of installing a cabin/B&B dwelling with its own totally separate entrance (STCA).
This attractive and alluring cottage is not just a home; it's an experience. Equally suitable as a permanent home for those seeking a calm and tranquil life without forsaking the convenience of being in the centre of town; a part-time sanctuary to regularly escape the rigours of city life and unwind in serene surroundings; or purely an investment property for popular and lucrative holiday rental in delightful Daylesford – recently awarded Victoria’s top small tourism town – this one really is hard to beat.
Key Features:
* Original façade, gravel driveway with 1 car space, additional rear access
* 3 bedrooms, 1 bathroom, separate toilet, separate laundry with butler’s pantry & utility cupboard
* Open-plan kitchen/dining/living area bathed in natural light
* Functional kitchen with stainless steel benchtops, glass cooktop, dishwasher
* Combustion wood fire , split system and 2 additional NOBO style wall heaters
* Plantation shutters, hard-wearing timber flooring & low cost LED downlights throughout
* Rear deck and private, landscaped backyard with alfresco dining area
* Woodshed, garden shed, side passage garden/wood storage area
* Instantaneous gas hot water, NBN connected
* All essential services connected
* Equally suited to permanent living or part-time use and holiday rental
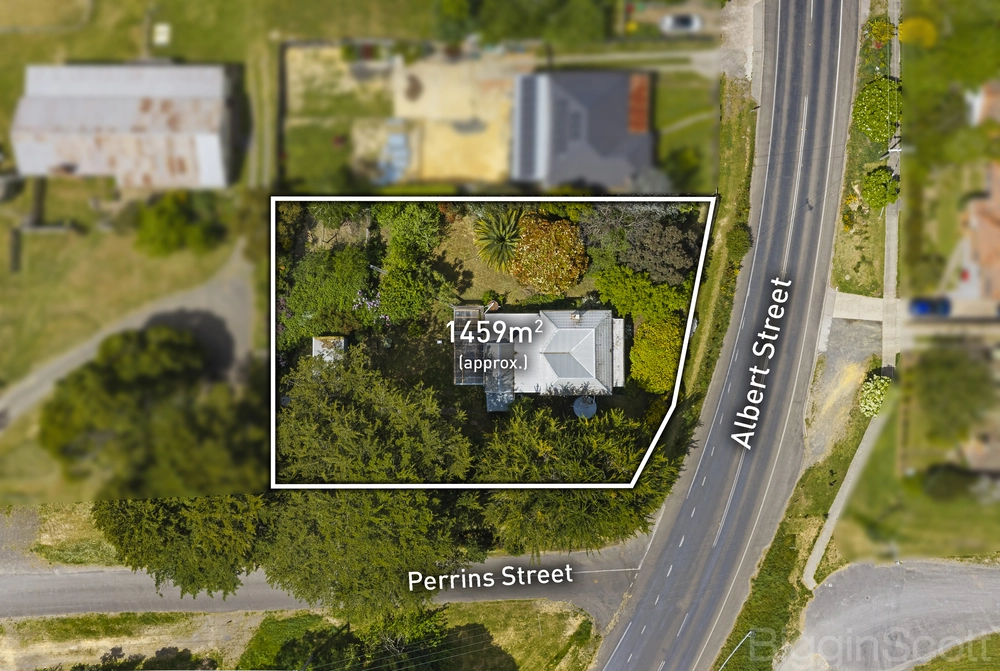
Land size: 559sqm (approx.)


 3 bed
 1 bath
 1 car