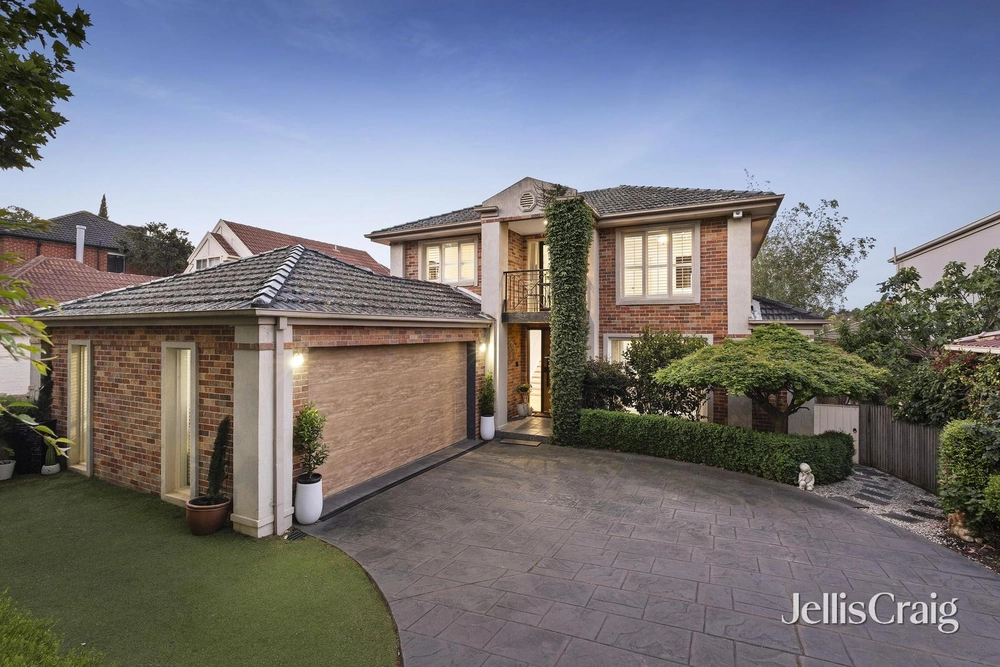
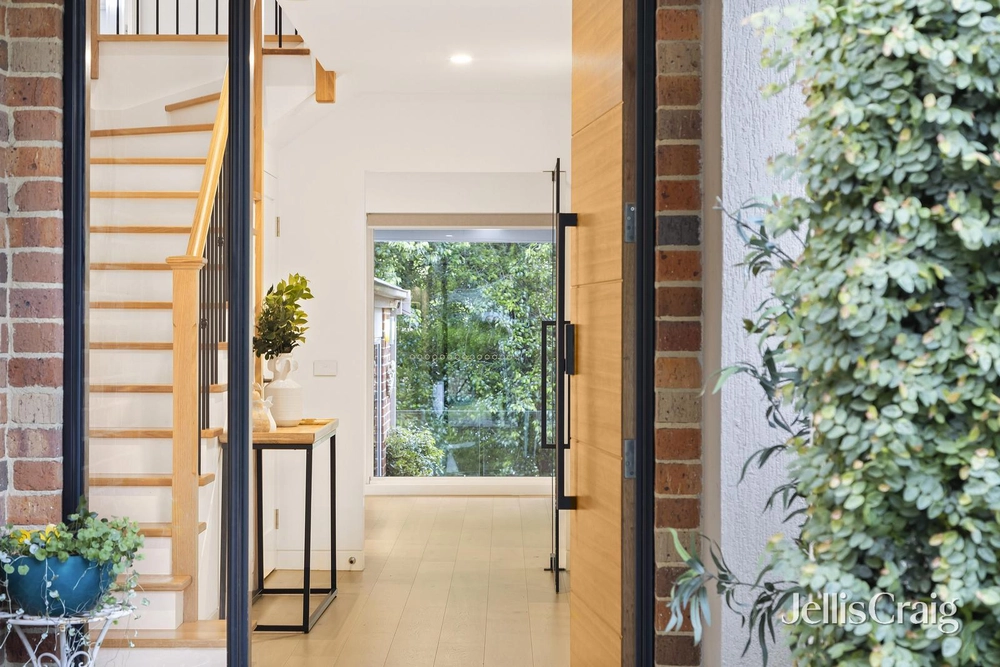
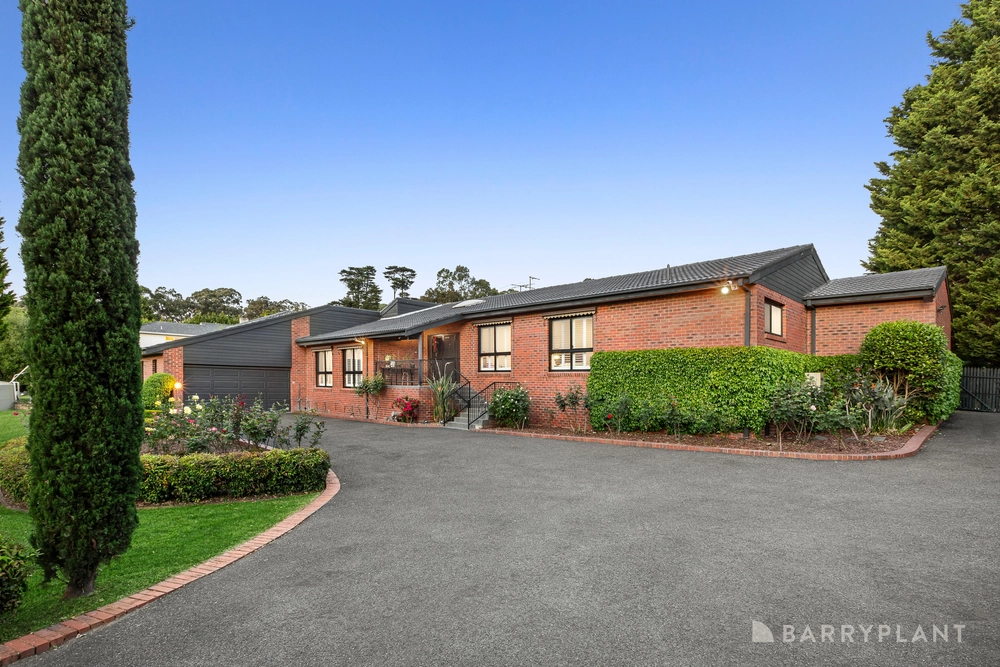
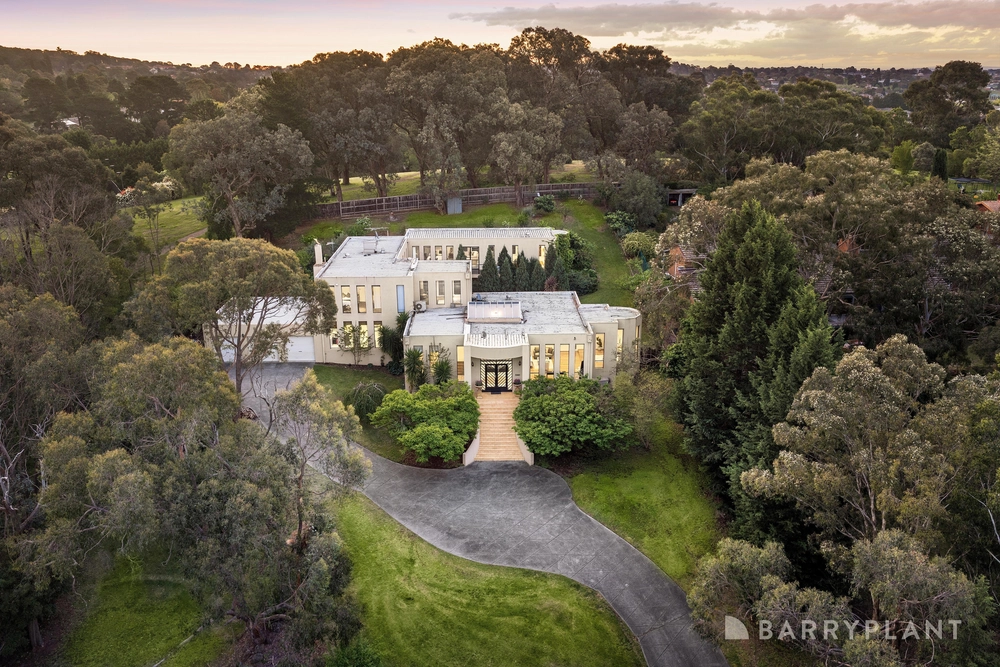
Peacefully secluded on an immense 2.7 acre allotment, this truly impressive contemporary residence boasts an expansive entertainers’ layout with stunning panoramic views across adjacent native bushland. Featuring gently rolling manicured lawns, majestic eucalyptus trees and beautifully landscaped gardens, the family home promises an enviable countryside retreat just a few minutes’ drive from urban amenities.
Nestled in a prestigious pocket and just moments from Eastland Shopping Centre, Whitefriars College, Mullum Mullum Trail and EastLink, the home is also close to Ringwood Station, buses, Park Orchards village shopping, Yarra Valley Grammar, Luther College, Park Orchards Primary School, Mullauna Secondary College and Donvale Christian College. Melbourne’s vibrant city life is also within easy reach, a mere 20km away with direct access via the nearby Eastern Freeway.
Flooded with abundant natural light, an inviting open plan living and dining room features a soaring pitched ceiling and a wall-mounted gas log fireplace. Double glazed full-height windows offer an enchanting uninterrupted outlook encompassing lush native treetops, creating a tranquil haven for family living.
Adjacent, a spacious north facing alfresco area includes a stone kitchenette with mains gas barbeque, plus retractable shade blinds for effortless year-round outdoor living. Superbly laid out for entertaining, the home also features a separate theatre room with wired surround sound, plus a formal sitting room at the entry.
The home’s expansive grounds include low maintenance landscaped gardens with colourful roses, magnolias and ornamental pear trees, three raised vegetable beds, several fruit and citrus trees, and a secluded fireplace seating area. The properties continues across a meandering creek with a substantial private bridge, continuing across lush native bushland surrounds, and offering plenty of space for dirt bikes, horses or other livestock.
A showpiece contemporary kitchen comprises stone waterfall benchtops, a vast island breakfast bar, abundant soft-close drawer storage, a stylish herringbone-tiled splashback, a large walk-in pantry with airy open shelving, and a full suite of premium stainless steel appliances including a freestanding 900mm electric oven with a five-burner gas cooktop.
Secluded at the entry, the master suite overlooks verdant established gardens, and is complemented by an oversized walk-in wardrobe, and an open plan ensuite with twin stone vanity.
Three large additional bedrooms are each equipped with built-in wardrobes, and are complemented by a luxurious central bathroom with a stone vanity, a semi-frameless glass shower, an indulgent freestanding soaker bathtub, and a separate W/C.
Elevated on the mezzanine upper level, a generously proportioned rumpus room includes two lofty skylights and an inbuilt double desk, offering ample space for a range of uses including a home gym / teenage retreat / office for those working from home.
Offering exceptional privacy, the home is framed by a discrete driveway entrance with gated access. Featuring ducted refrigerated air conditioning and heating, ducted vacuuming, excellent inbuilt storage, elegant full height sheer drapery and plantation shutters, the home also includes a remote double lock-up garage with internal access, plus ample additional gated parking for a boat, caravan, or several additional cars.


 4 bed
 2 bath
 2 car