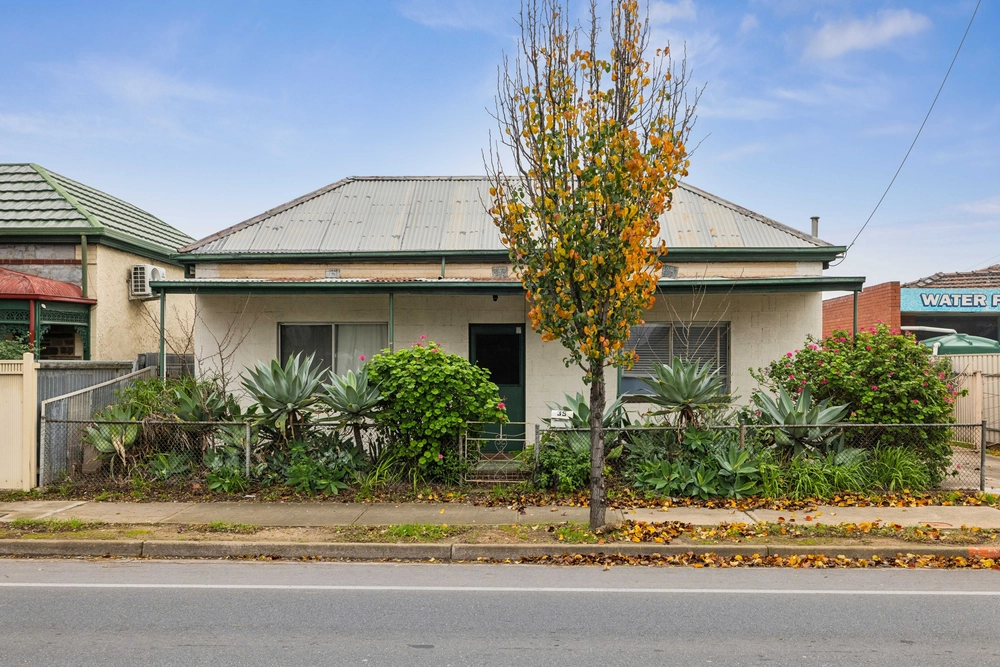
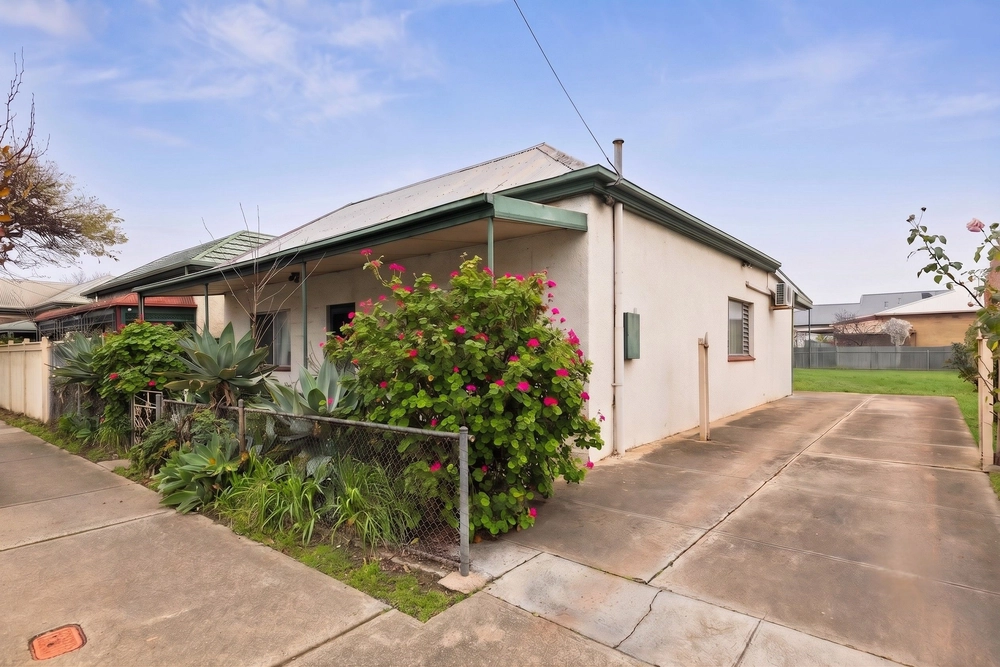
Enviably positioned, immaculately maintained, and showcasing a layout ready to scaffold every stage to come – 73 Jervois Avenue is ready to be your base for the best of western suburbs living. With a flexible 3-bedroom floorplan, generous living zones and ample low-maintenance outdoor space, it’s a compelling opportunity to establish a first home, next step, downsizer or clever investment. Everything is possible.
Prioritising living to the front, an expansive L-shaped front lounge is further enhanced by timber-look floors and colonial windows skilfully framing views across Langman Reserve. A central kitchen connects to an additional dining area, effortlessly securing its place as your home hub, while timber countertops, double sink and dishwasher create a worthy workspace.
Three bedrooms, main with built-in robes, are quietly placed to the rear of the footprint for maximum privacy. All are capably serviced by a family bathroom with corner vanity, bathtub, freestanding shower and separate WC, family bathtimes and self-care rituals alike.
A rich red brick exterior is expertly offset by established gardens, while a low-maintenance courtyard offers plenty of room and botanical privacy, without ever demanding all your downtime for upkeep. A pergola complete with café blinds facilitates easy all-seasons entertaining, while a detached weatherboard studio is ideal space to spread out or tinker on passion projects.
Langman Reserve is a natural extension of your front yard, with tennis courts to perfect your backhand and playgrounds to master the monkey bars. A short walk to the River Torrens Linear parkway to explore via bike or foot towards the city or the sea, or for a leafy walk to Bloom for a leisurely brunch. Moments from amenities at the Brickworks Marketplace, Port Road, or North Adelaide. Close to numerous schooling options, including Allenby Gardens Primary School and Underdale High School, with numerous private schooling options nearby. Only minutes from the Adelaide CBD for an easy commute by car, public transport, or on foot.
Get ready for the finest western suburbs lifestyle to be your everyday reality.
More to love:
- Solar panels
- Secure single carport and additional off-street parking
- Ducted evaporative air conditioning, with gas heater to dining
- Timber look floors and easy care tiles
- Separate laundry with exterior access
Specifications:
CT / 5240/775
Council / Charles Sturt
Zoning / GN
Built / 1984
Land / 381m2
Council Rates / $1375.60pa
SA Water / $184.72pq
ES Levy / $179.30pa
Estimated rental assessment: $450 - $500 p/w (Written rental assessment can be provided upon request)
Nearby Schools / Allenby Gardens P.S, Torrensville P.S, Flinders Park P.S, Kilkenny P.S, Underdale H.S
Disclaimer: All information provided has been obtained from sources we believe to be accurate, however, we cannot guarantee the information is accurate and we accept no liability for any errors or omissions (including but not limited to a property's land size, floor plans and size, building age and condition). Interested parties should make their own enquiries and obtain their own legal and financial advice. Should this property be scheduled for auction, the Vendor's Statement may be inspected at any Harris Real Estate office for 3 consecutive business days immediately preceding the auction and at the auction for 30 minutes before it starts. RLA | 226409
Cashback estimates are indicative and subject to LendUs terms and conditions. Repayments are a guide only.
 3 bed
 1 bath
 1 car
You May Also Like
Similar homes near this one.