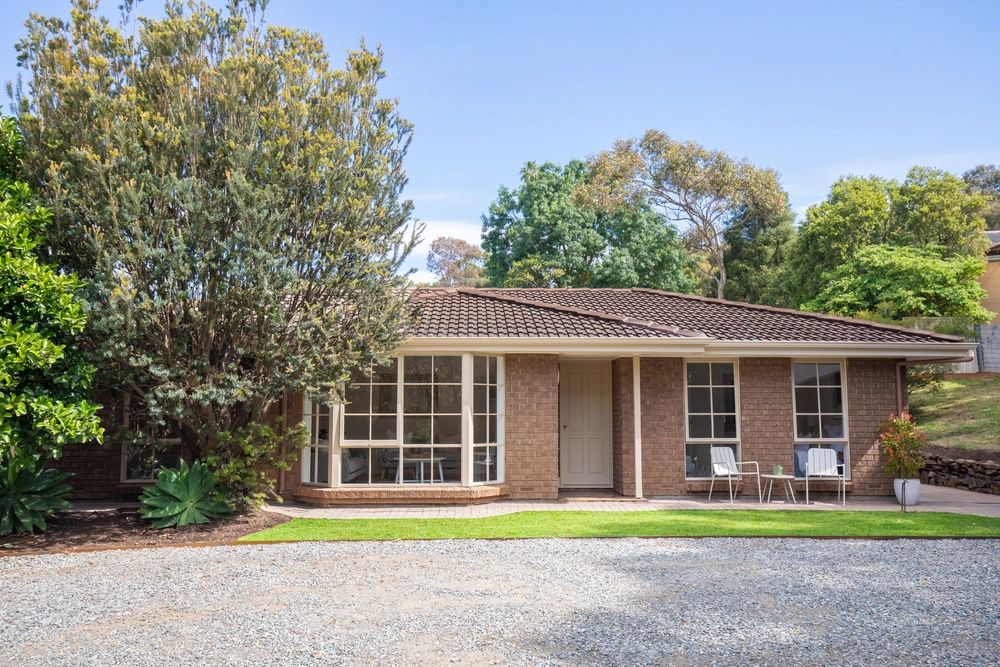
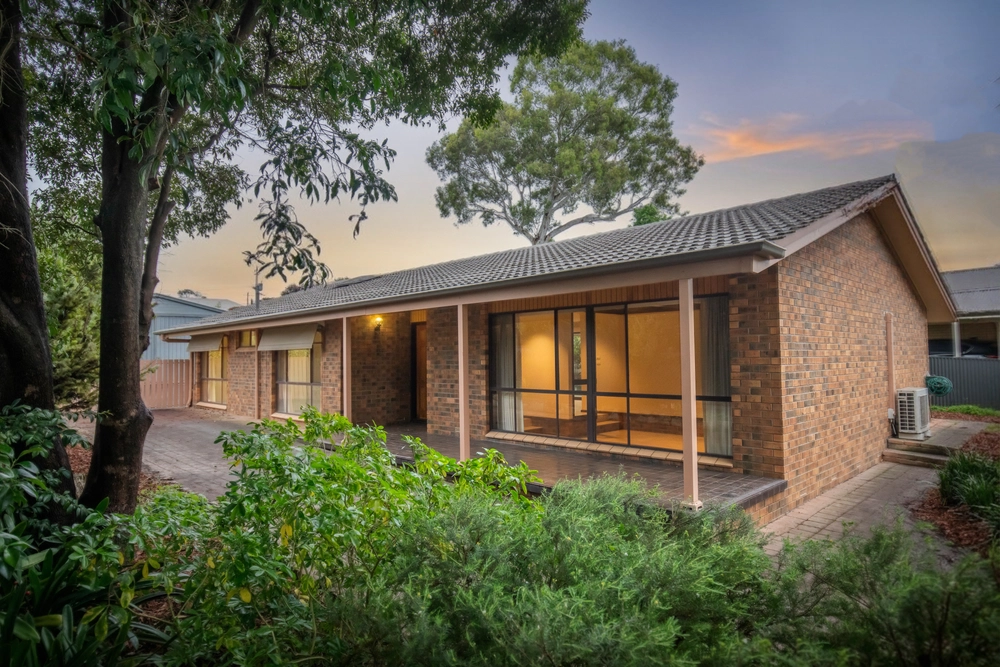
The Hampton's style home with a touch of English gardens on a rare level Hills plot framed in Australian gums...
If this isn't the best of all worlds, all wrapped up in a solar-powered home that makes a story book statement from Joseph Road, we don't know what is. And it's a beautiful thing.
Soaring to the heavens and dressed in a pristine sea of white at the very centre of its 2-acre (approx) parcel, this architecturally designed home is nothing short of the prettiest picture.
That level plot is made all the more usable - and gorgeous - by the boundless green lawns, seemingly without a blade out of place, that surround it.
All of it a fitting first impression for a 2012-built 4-5-bedroom home pieced together by lasting quality and looks over two light-drenched levels.
Look no further than the lounge room with oak floors, soaring double-height ceilings and cedar framed windows - all synonymous with the best of classic American architecture.
With hand-crafted solid timber cabinetry, freestanding vintage style Falcon oven/induction cooktop, integrated dishwasher, solid timber tops, butler's sink and brass tapware, the kitchen adds a charming dose of French provisional to the equation.
An equation that allocates the master bedroom - boasting French doors, walk-in robe and an ensuite with a claw bath - to its own wing in a home with a formal sitting room and an office/5th bedroom.
There are French doors at every turn - none more eager to be opened than the ones that give the guest bedroom a private terrace on an upper floor with two bedrooms in total and yet another opulent bathroom.
Take that post-work wine to the rear down-lit patio and watch the sun set over 70-year Cyprus trees. The moment it all comes together. And it's a beautiful thing.
More reasons to love this home:
- Double garage with remote Panelift entry
- Large 4-bay shed with lined studio, workshop and 3-phase power
- Impeccably presented bore-fed gardens
- Sprawling lawns, perfect for cricket, garden parties and happy pets
- 3m-high ceilings to lower level, 2.4m internal door height
- Zoned ducted reverse-cycle R/C, plus slow combustion fireplace to lounge room
- Travertine tiling to rear patio
- Quartz and marble tiling to stunning wet areas
- Comfort glass throughout
- Fruit trees
- Envirocycle and rainwater storage with 32,000L capacity
- Just a 6-minute drive from Mount Barker
- Surrounded by high trees/hedging, creating a sense of privacy in a tight-knit estate
- And so much more.
Specifications:
CT / 6055/168
Council / City of Mount Barker
Zoning / RUL'18
Built / 2012
Land / 2A
Frontage / 50.07m
Council Rates / $3,984.10pa
SA Water / $67.85pq
ES Levy / $127.70pa
Nearby Schools / Cornestone Lutheran Collage H.S., St Marks P.S, St Francis De Sales Catholic Collage P.S H.S, Littlehampton P.S, Nairne P.S, Mount Barker P.S, Mount Barker South P.S, Mount Barker H.S, Oakbank Area School, Eastern Fleurieu Strathalbyn 7-12 Campus, Eastern Fleurieu R-12 School
All information provided has been obtained from sources we believe to be accurate, however, we cannot guarantee the information is accurate and we accept no liability for any errors or omissions (including but not limited to a property's land size, floor plans and size, building age and condition) Interested parties should make their own inquiries and obtain their own legal advice. Should this property be scheduled for auction, the Vendor's Statement may be inspected at any Harris Real Estate office for 3 consecutive business days immediately preceding the auction and at the auction for 30 minutes before it starts.


 4 bed
 3 bath
 4 car