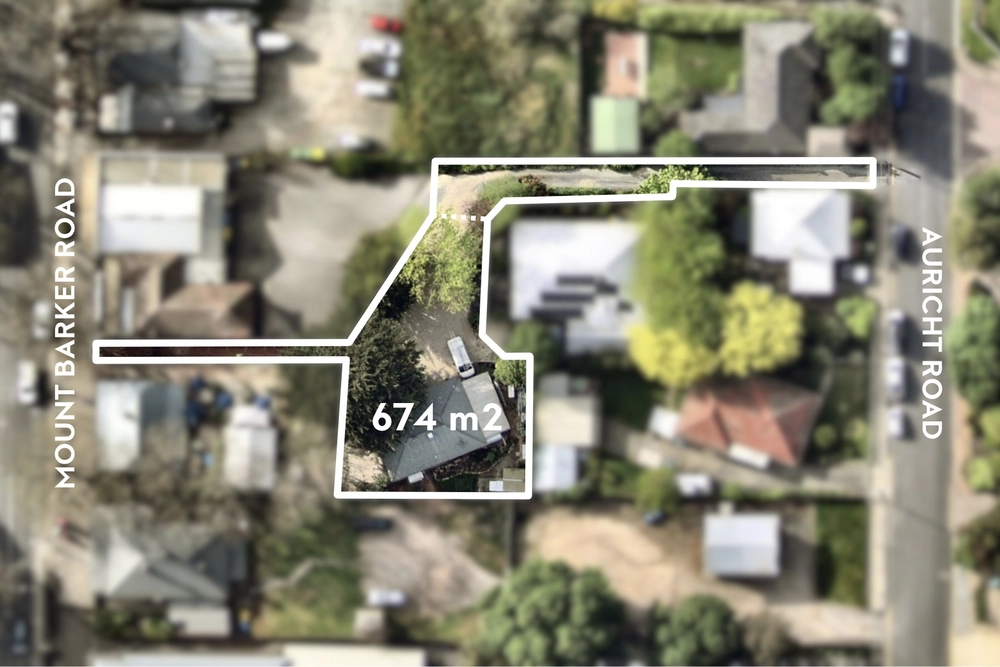
Enjoying complete sanctuary amongst its rambling creek setting and saving its ‘aha’ moment for the upper level timber-decked terrace in the treetops, this robust 3-bedroom home is made for those who simply want to escape the city — but never be far from it.
It’s all about family time and the freedom to roam on an upper level that flows to that deck with ease, frames that greenery through its light-grabbing windows and wraps around to reveal an updated kitchen.
With a dishwasher, stainless steel oven, plenty of storage and shimmering turquoise tiled splashbacks, the kitchen is both vibrant and functional in the same breath.
Timber floors and an open fireplace with exposed brick surrounds impart cosy warmth to a home you’ll love in winter.
The master bedroom — featuring a subtly elevated bed zone and built-in robes — boasts private access to the deck, ensuring you can send a cooling summer breeze in and step out as you please.
With a bedroom, bathroom, living zone and external access, the lower floor is a kitchenette away from being a home within a home — a haven for teenagers or live-in grandparents.
The last home on its sleepy no-through road, that sense of escape comes within a short drive of Maximilians and Sidewood Estate, Bridgewater’s Mill and Primary School, not to mention the Tollgate and the CBD beyond. You beauty.
More to love:
- Off-street parking
- Efficient split r/c
- Large main bathroom
- Laundry to lower level
- Tool shed
- Updated LED down lighting
- High ceilings
- Storage includes built-in robes to master and lower level bedroom
- Established gardens
- Classic return verandah to exposed brick facade
- Walking distance from hiking trails, public transport and kindergarten
- No more than 25 minutes from the CBD
- And much more
Specifications:
CT / 5122/393, CT 5788/640
Council / City of Adelaide Hills
Zoning / RN
Built / 1993
Land / 900m2
Council Rates / $2,331.25pa
Emergency Services Levy / $163.15pa
SA Water / $257.64pq
Estimated rental assessment : $520 - $540 p/w (written assessment can be provided upon request)
Nearby Schools / Bridgewater P.S, Aldgate P.S, Heathfield P.S, Heathfield H.S, Oakbank Area School, Mount Barker H.S, Urrbrae Agricultural H.S
Disclaimer: All information provided has been obtained from sources we believe to be accurate, however, we cannot guarantee the information is accurate and we accept no liability for any errors or omissions (including but not limited to a property's land size, floor plans and size, building age and condition). Interested parties should make their own enquiries and obtain their own legal and financial advice. Should this property be scheduled for auction, the Vendor's Statement may be inspected at any Harris Real Estate office for 3 consecutive business days immediately preceding the auction and at the auction for 30 minutes before it starts. RLA | 226409


 3 bed
 2 bath
 1 car