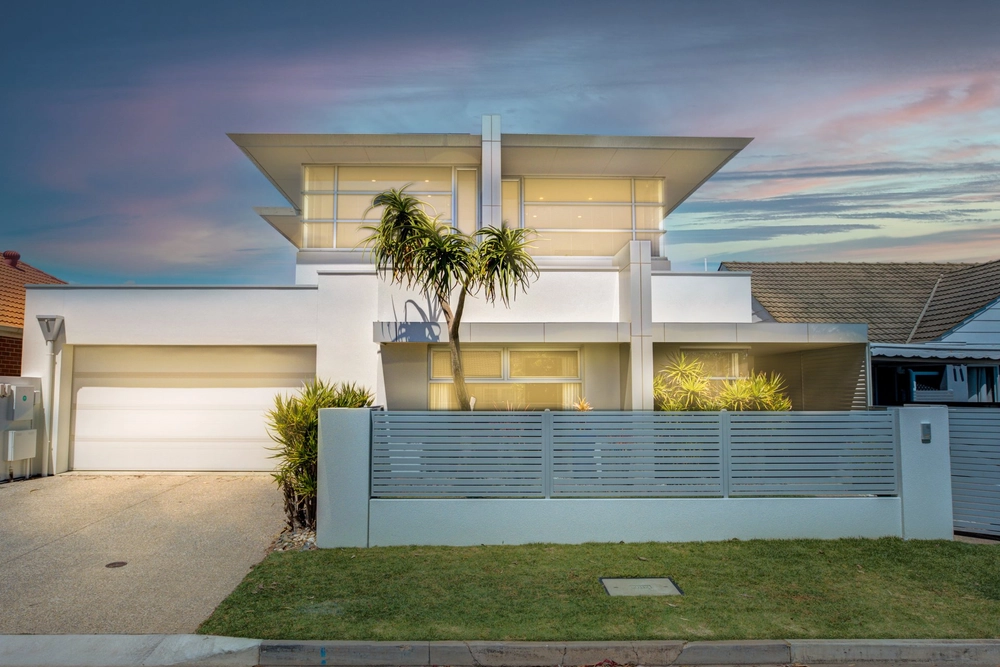
Commanding a prestigious 663sqm allotment just footsteps from the sand, 75 College Road built by A & L homes sets the bar for contemporary calibre, coastal ease, and the kind of free-flowing functionality every family dreams of simultaneously.
A stone-clad façade framed by manicured gardens signals intent: this is a home that lives as beautifully as it looks. Inside, soaring square-set ceilings, oversized picture and clerestory windows, and a clean, confident palette balance bright, bold design with complete liveability.
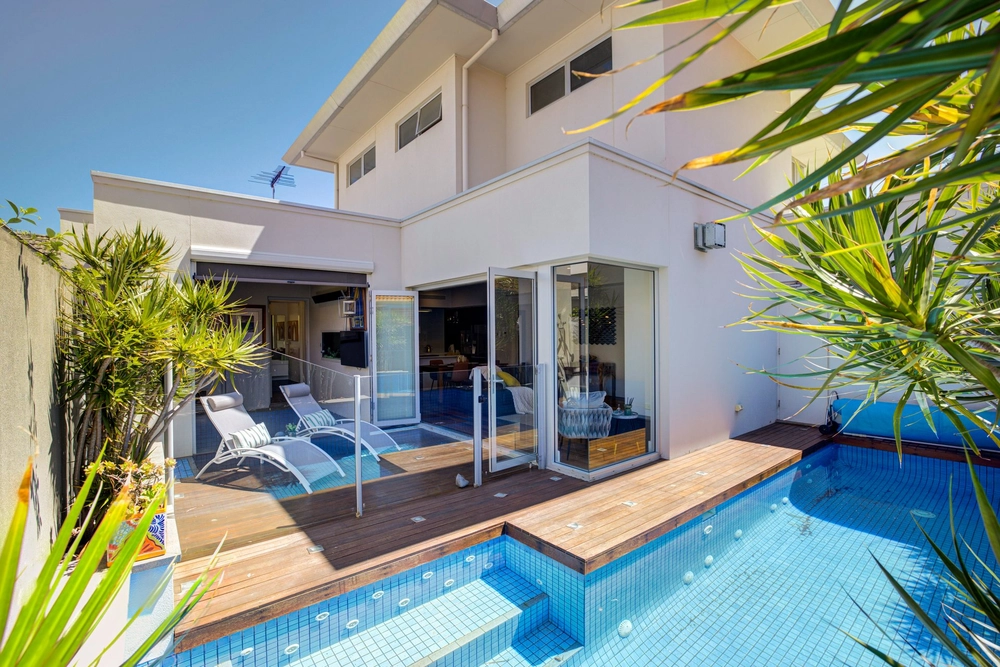
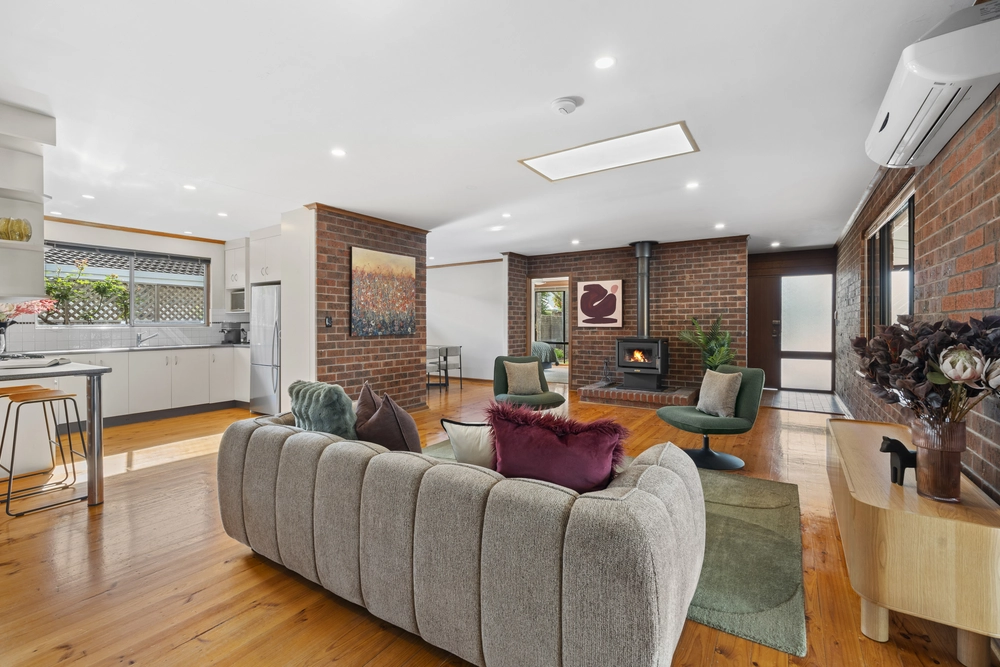
A central courtyard plunges natural light deep inside, while an open-plan living domain unfolds like a stage. Walls of glass dissolve the line between inside and out, stacker doors peel back to an alfresco with outdoor kitchen, and a stone-clad pebble fireplace ensures winter evenings are as inviting as summer days. Quiet morning coffees, long lunches that stretch well past sunset - every mood finds its place.
A gourmet kitchen is equal parts showpiece and workhorse, from marble benchtops and a suite of premium appliances (including dual Smeg ovens), to a butler's pantry that seamlessly expands or conceals your workspace as needed.
When it's time to reset, accommodation is just as considered. A main bedroom suite is its own private sanctuary, complete with dressing room and luxe hotel-style ensuite. Two additional bedrooms, an equally high-end family bathroom, a flexible office, and a separate retreat mould to family life, guests, or work-from-home days without missing a beat.
Style meets substance throughout, with thoughtful inclusions at every turn: solar power, an oversized double garage, abundant storage, an expansive laundry/mudroom, irrigation and security systems, R/C A/C, and ducted vacuuming all reinforcing a home designed for real life.
Positioned just 300m from the beach, The Broadway Kiosk, and Somerton Surf Club, the lifestyle is every bit as appealing as the home itself. With coveted zoning for Brighton Secondary and easy access to Glenelg Primary, Paringa Park, Sacred Heart, and Westminster, every age and stage is catered for.
Somerton Park perfected - forever starts here.
More to Love:
• 2018 custom build on 663sqm north-south parcel
• Solar panel system with Sungrow invertor
• Oversized double garage and additional off-street parking behind secure electric gate
• Timber floors and plush carpets
• Ducted reverse cycle air conditioning throughout
• Stone-clad gas pebble heater to rear living
• Ceiling fans
• Security system with motion sensors and CCTV cameras
• AIphone video intercom system
• High square-set ceilings
• Gourmet kitchen with marble benchtops, window splashback, integrate fridge/freezer and dishwasher, Beko induction cooktop, dual Smeg ovens, and butler's pantry with Ziptap
• Outdoor kitchen with engineered stone benchtops, venter rangehood, and gas-plumber Beefeater gas BBQ and wok burner
• High-end fully tiled bathrooms with stone-topped vanities, walk-in rainfall showers, recessed niches, oversized mirrors
• Heated towel rail to ensuite
• Rinnai gas instantaneous hot water service
• Landscaped gardens with lush hedging, jasmine, and crepe myrtle
• Rainbird automated irrigation system
• Exposed aggregate outdoor paving
• Down, sconce, and feature pendant lighting
• Plantation shutters and ceiling-hung linen curtains
• Ducted vacuuming
• Oversized separate laundry
• Extensive storage throughout, including stone-topped TV units to living areas and built-in robes to bedrooms and garage
• Zip-track outdoor blinds to alfresco and courtyard window, and roller blind to kitchen window
• Concealed rainwater tank
Specifications:
CT / 6220/451
Council / Holdfast Bay
Zoning / GN
Built / 2018
Land / 663m2 (approx.)
Frontage / 14.5m
Council Rates / $3,932.70pa
Emergency Services Levy / $329.70pa
SA Water / $388.36pq
Estimated rental assessment / Written rental assessment can be provided upon request
Nearby Schools / Paringa Park P.S, Glenelg P.S, Warradale P.S, Brighton P.S, St Leonards P.S, Brighton Secondary School, Hamilton Secondary College
Disclaimer: All information provided has been obtained from sources we believe to be accurate, however, we cannot guarantee the information is accurate and we accept no liability for any errors or omissions (including but not limited to a property's land size, floor plans and size, building age and condition). Interested parties should make their own enquiries and obtain their own legal and financial advice. Should this property be scheduled for auction, the Vendor's Statement may be inspected at any Harris Real Estate office for 3 consecutive business days immediately preceding the auction and at the auction for 30 minutes before it starts. RLA | 343664
Cashback estimates are indicative and subject to LendUs terms and conditions. Repayments are a guide only.
 4 bed
 2 bath
 2 car
You May Also Like
Similar homes near this one.