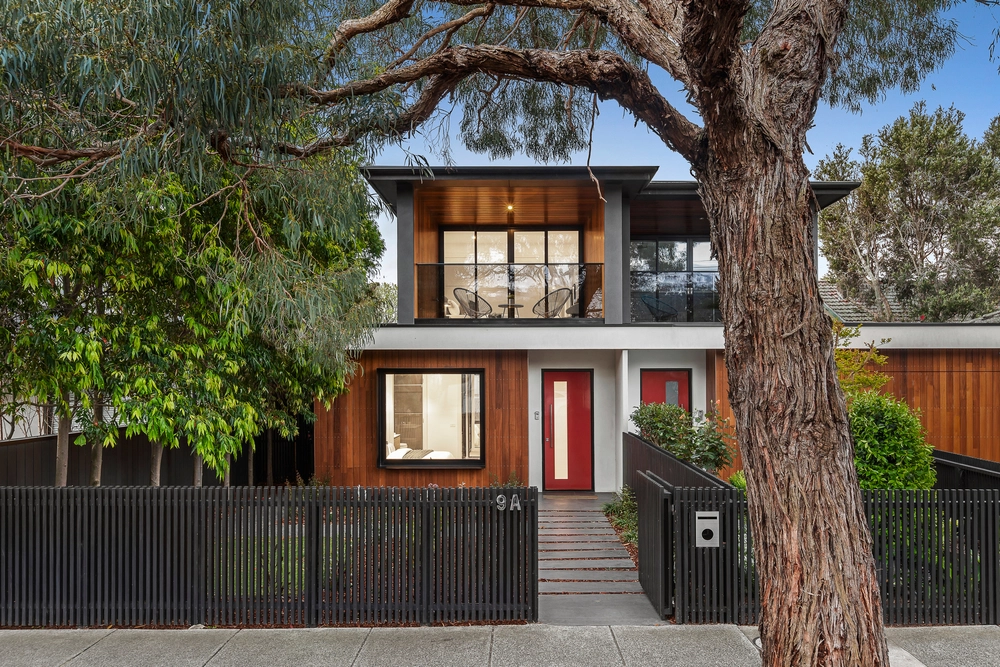
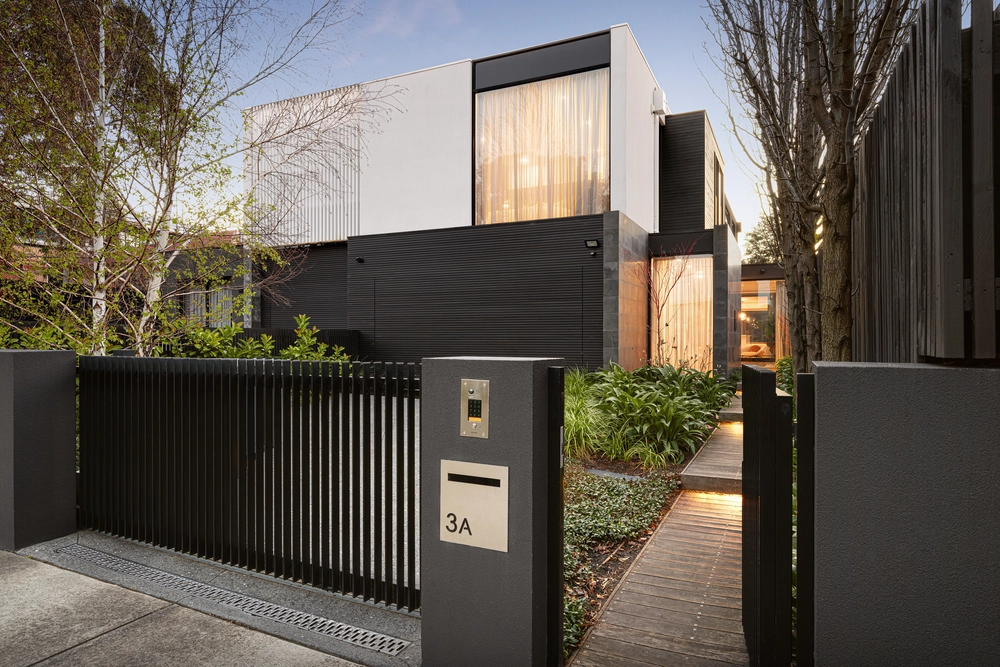
Embracing the community spirit and leafy prestige synonymous with Hampton, this brand-new residence provides an easy-care environment shaped around today’s family, delivering luxury that’s elegant, evocative, and altogether exceptional.
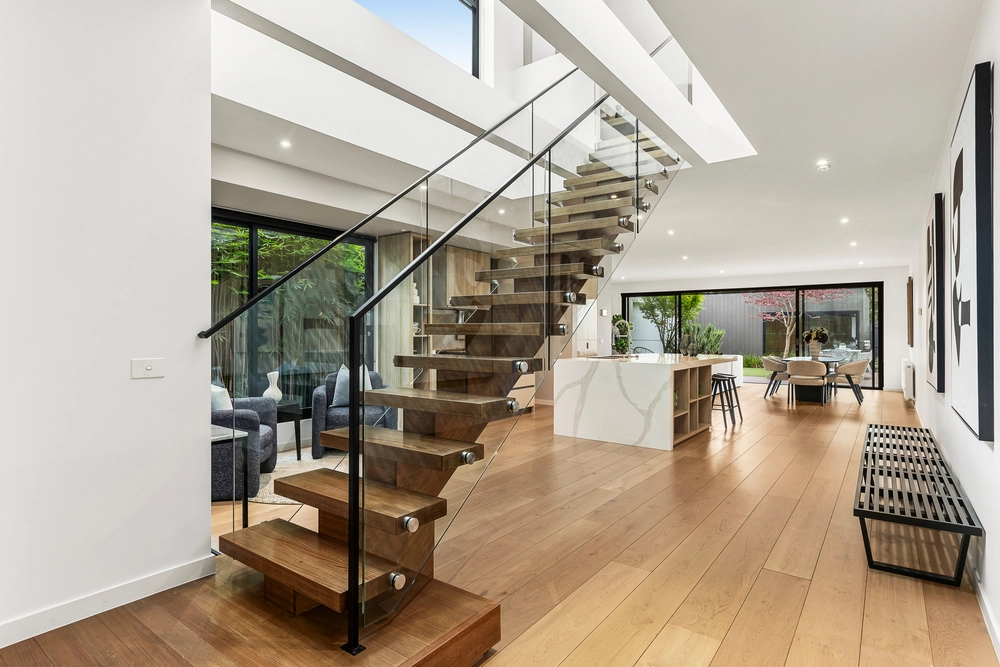
Sharp lines and architectural flair set the scene for interiors that inspire at every turn, with soft sheers draping from high ceilings, engineered timber lying underfoot, bespoke joinery showing the sheer craft, and splashes of Silver Brown Vein cut Travertine anchoring a palette draped in distinction. Alternate up-and-downstairs main bedrooms both enjoy their own walk-in robe and dual-basin ensuite, while robe-lined third and fourth bedrooms, a luxe bathroom with a circular bath, built-in study area, and open retreat give a family all the flexibility it could ever ask for.
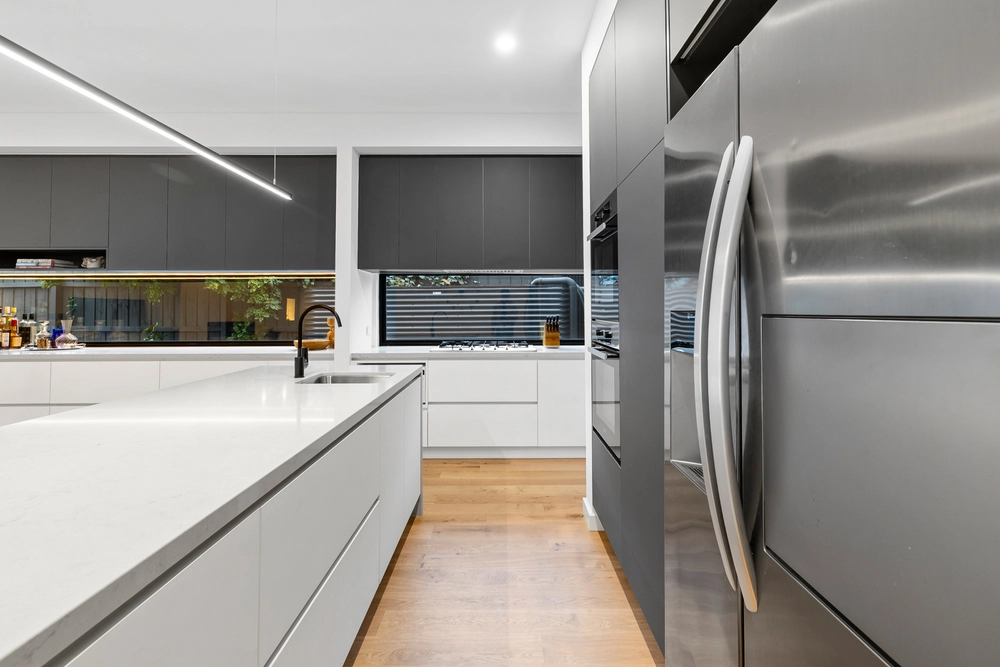
Making clever use of the northern aspect, oversized windows let light pour across living and dining spaces. Stacker doors transform the home into a first-class entertainer, with a covered alfresco area, limestone paving flowing into a north-facing backyard where greenery thrives, privacy is refreshing, and all-day rays accompany a perfect size dip pool. Smeg appliances, a walk-in pantry, and more of the signature travertine enhance a kitchen wrapped in chic and built to perform, while other highlights include reverse-cycle heating/cooling, security, a downstairs powder room, full-size laundry, double garage, and extra driveway parking.
Right by the local park and kindergarten, it’s only footsteps to scattered parks and sporting fields, Sandringham and Hampton Primary Schools, trains streamlining city access, the scenic Bay Trail, pristine swimming beach, and cuisine, shopping, and nightlife of a Melbourne icon in Hampton Street, with Brighton’s famous Church Street, Sandbelt golf courses, and elite private schools nearby.


 4 bed
 3 bath
 2 car