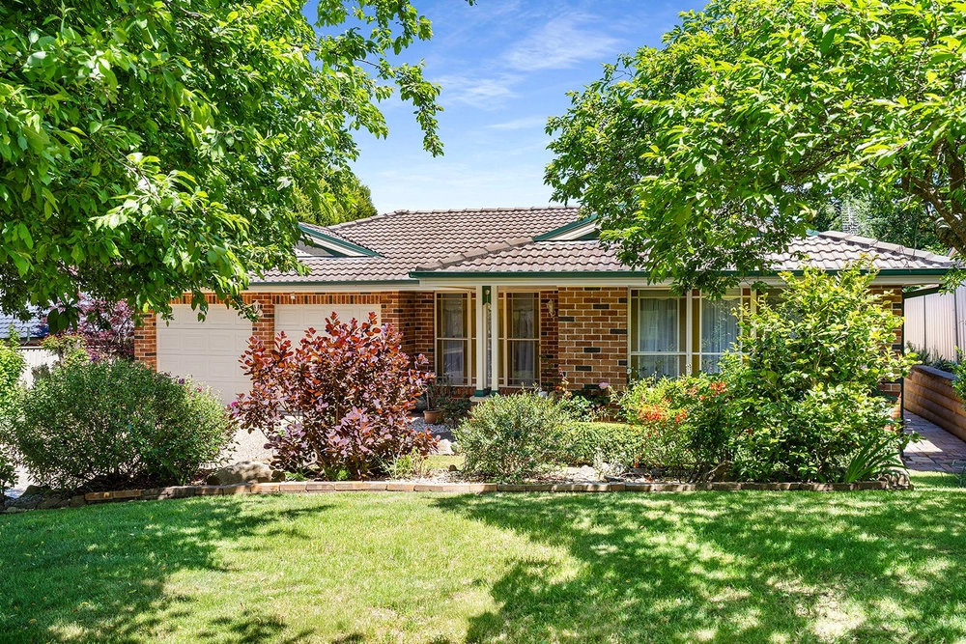
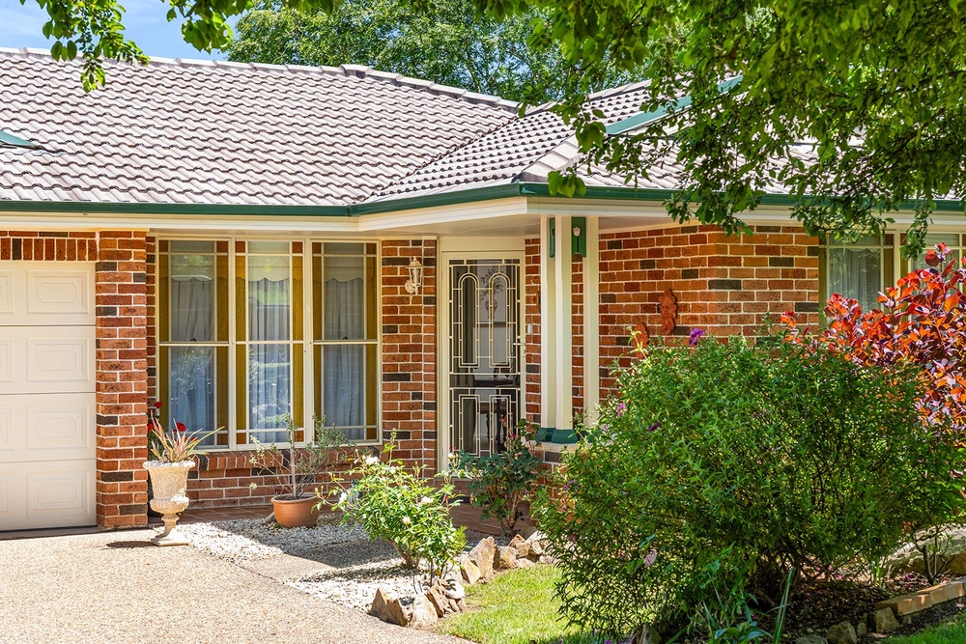
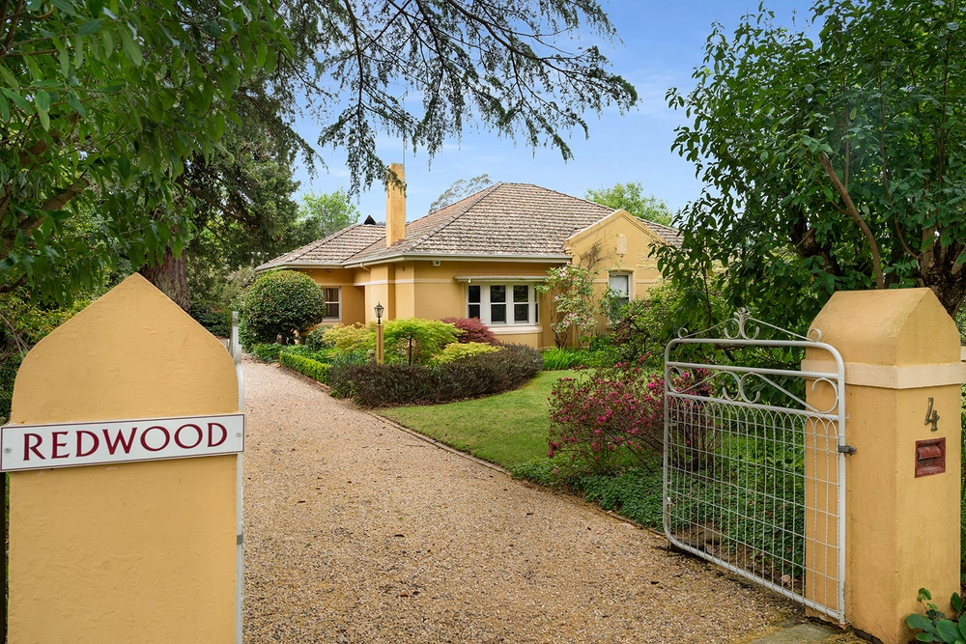
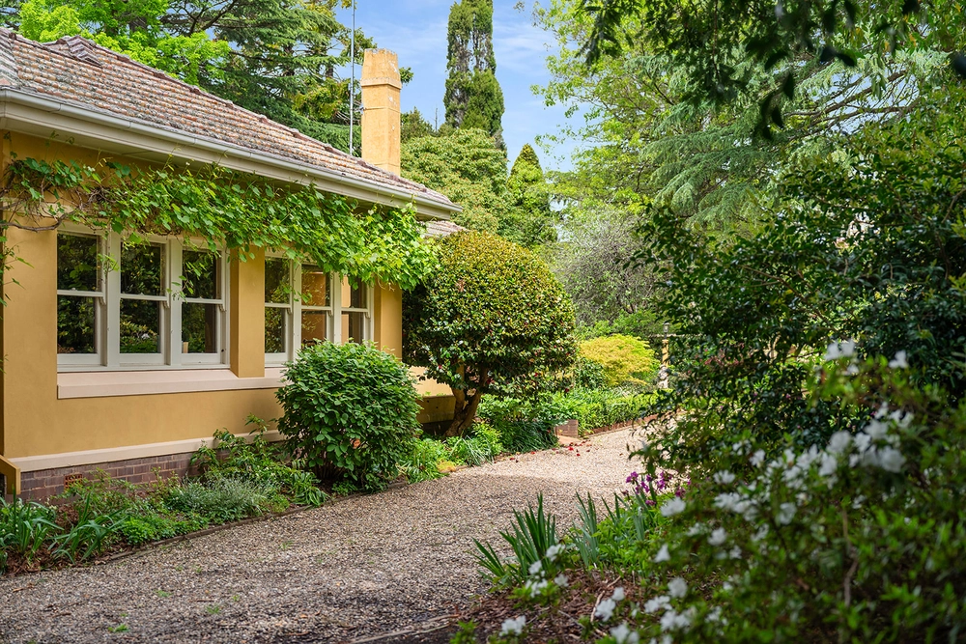
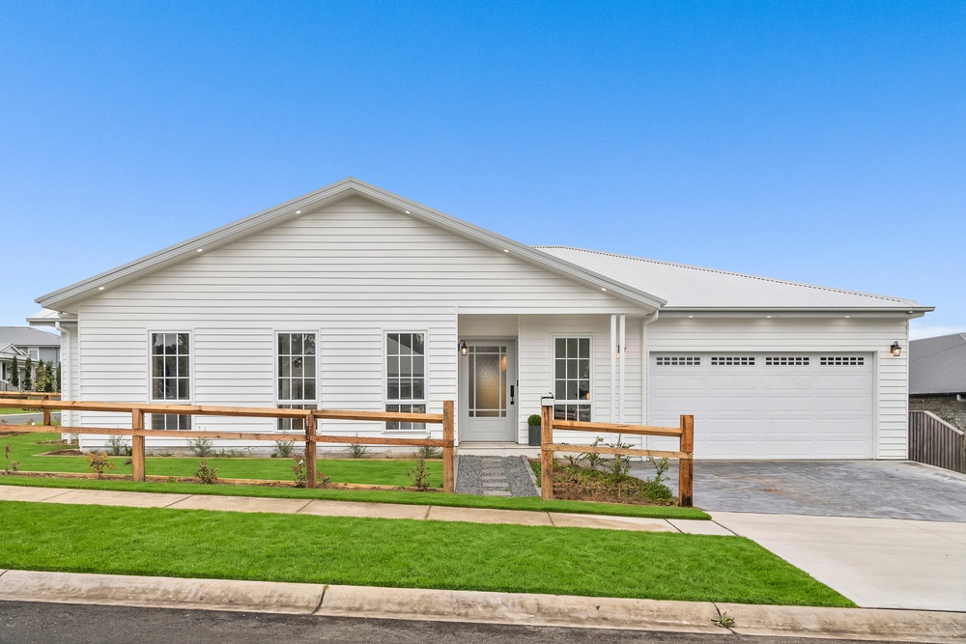
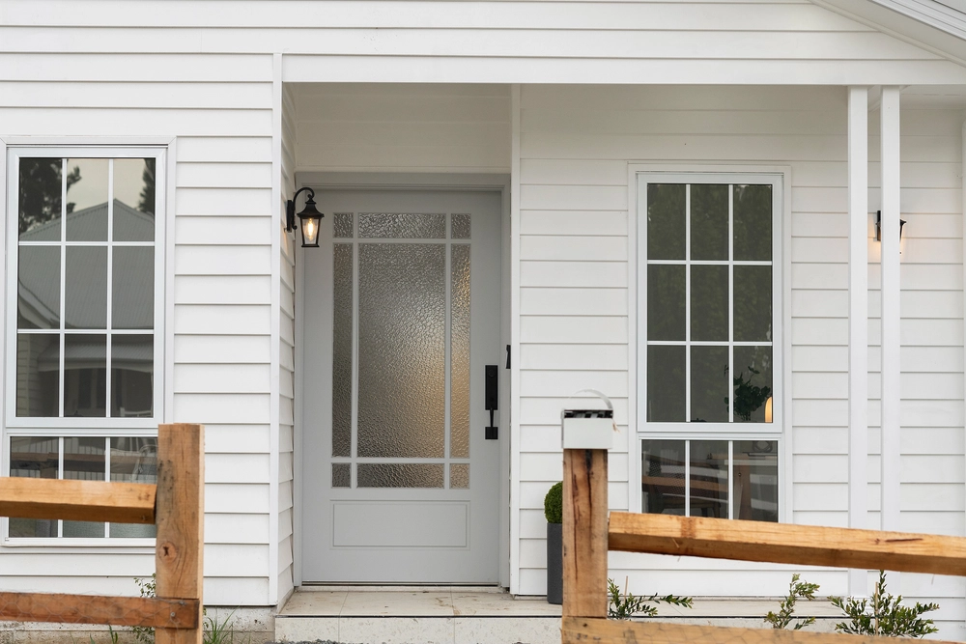
If you're in search of the modern essence of Highlands living, harmonised with its unobstructed and awe-inspiring scenic panoramas, this architectural residence offers the ultimate package, and is awaiting its new owner.
Distinguished by its thoughtfully designed, sun-drenched contemporary interiors and sweeping panoramic vistas of the surrounding landscape, this property provides an exceedingly secluded sanctuary, nestled on more than an acre of lush land in the serene Bowral region.
This home's innovative design embraces an invigorating feeling of openness and illumination through its generous open-plan layout. The living space boasts impressive 5-meter-high raked ceilings, polished concrete floors, and a seamless connection to a choice of two entertainment decks.
The ideally positioned kitchen and walk-in pantry ensures you'll always remain connected to your guests, plus there are four well-sized bedrooms, including a master retreat with walk-in wardrobe and ensuite, and a separate study or fourth bedroom.
Enveloped by stunning, unbroken views of low-maintenance gardens and expansive farmland, this property beckons everyone to indulge in the scenery from every perspective. It provides an exclusive retreat tailored for those who prioritise natural light, seclusion, and convenience, given its proximity to schools, transportation, Bowral's vibrant retail and café scene, and, for golf enthusiasts, it's a brief walk to the Craigieburn or Park Proxi Golf courses.
For additional information or to arrange an inspection please contact Debbie on 0400 339 449 or David on 0438 846 199.
Additional features include:
- Modern contemporary styled home offering many unique features
- Perfectly positioned on an elevated and private 4,388sqm parcel accessed via a private road and adjoining farmland
- Generous and bright open living spaces graced with stunning views across the surrounding areas
- Quality gourmet kitchen with breakfast bar and walk-in pantry
- Master with walk-in wardrobe, ensuite with heated floors, walk in shower, double vanity and soaker bathtub
- Additional bedrooms with BIR's serviced by the main bathroom equipped with generous walk-in shower
- Option for a fourth bedroom, study or snug
- Polished concrete floors to central living area and wool carpets to bedrooms with mix of block out blinds and curtaining
- 5m raked ceilings complimented by the artwork gallery tracking systems throughout the home
- Comfort and climate managed by ducted/zoned gas heating, split unit air conditioner (study/4th bed) and gas log fire
- Powder room, spacious laundry with external access and an abundance of storage options
- Large wrap around decks ideal for outdoor entertaining and enjoying the expansive uniterupted views
- Double auto garage with internal access, storeroom/cellar and 2 x 4,500L water tanks
- Designed by Coble Stevens Architects and constructed in 2007 with a mix of rendered architectural boards, linea weatherboard exterior cladding and Colorbond roof
- This is a unique home of modern functionality and peacefully seclusion yet blissfully private and ideally less than five minutes drive to Bowral's bustling CBD
Disclaimer: All information contained herein is obtained from property owners or third-party sources which we believe are reliable, with no reason to doubt its accuracy. All interested person/s should rely on their own enquiries.


 4 bed
 2 bath
 2 car