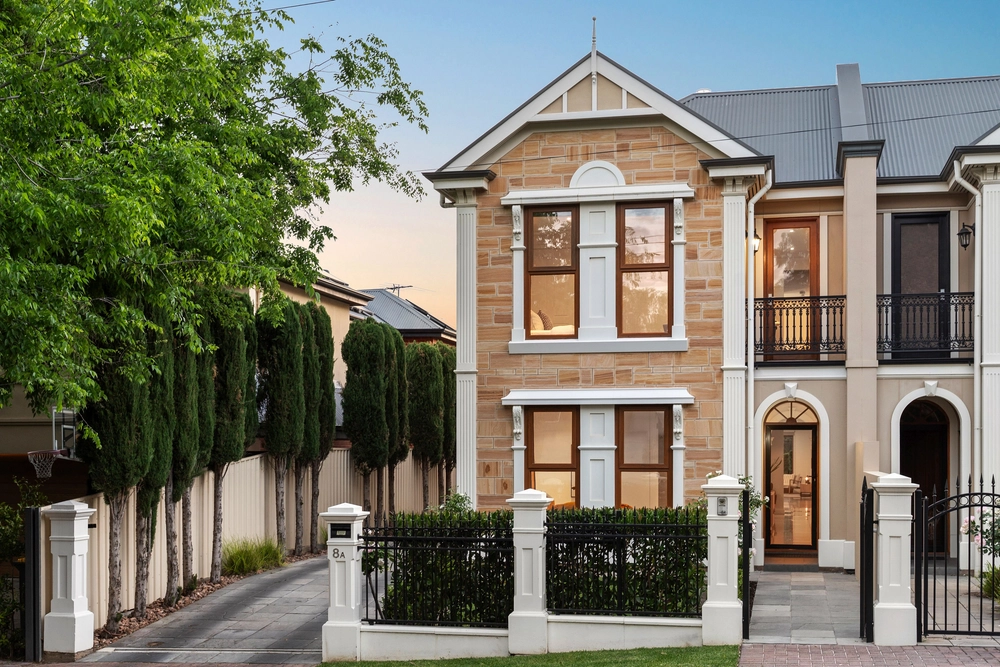
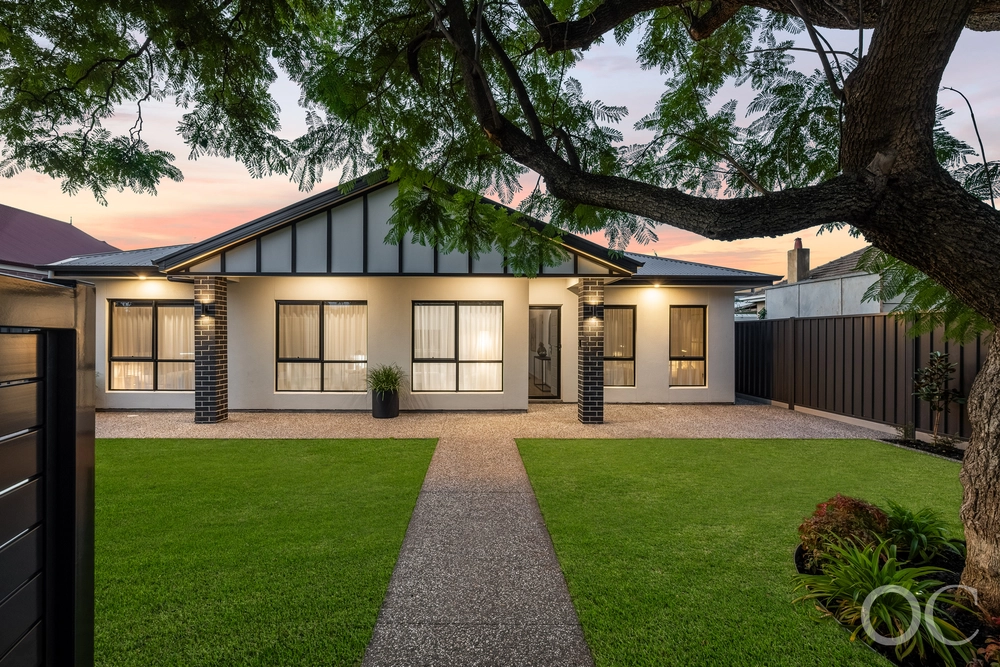
Meeting a cohesive and comprehensive design brief is one thing. Living it from start to finish in a rare St. Peters c1880 Queen Anne villa is everything…
Welcome to Marguerite House – villa brilliance that stands alone in exquisite 19th century form with 21st century work, life and resort-style balance.
On tree lined Fourth Avenue, minutes to Walkerville Terrace, Linear Park, St. Peters College, East Adelaide Primary School and The Parade, follow the Virginia Kennett Garden Design to a Grieve Gillett Andersen architectural rebirth that promises a grand past and ultra-suave present carefully entwine.
Yet if anywhere reflects the home's preserved beauty and fluency best, it's via the arched hallway – a central gallery, study nook and cellar add pause before the alfresco, pool, and rear double garage with its stacking glass door system come into view – and play - for interactive indoor/outdoor flow and seamless materiality.
Off entry, a gracious bay-windowed formal lounge leads 4 king bedrooms with sky high custom storage. The master reveals its ensuite chic behind full-height end-to-end robes, as each of the home's bespoke bathrooms radiate luxe underfloor heating, heated towel rails and high end hotel vibes.
The custom kitchen finale is a sleek and social showpiece of battened timber curves, integrated Miele appliances, a vanishing appliance hub and marble-swathed surfaces – a servery window links the BBQ deck where a breakfast bar, hot/cold plumbed water, and sparkling pool views are a privilege.
Casual living, cosied by a feature ESCEA gas fire, aligns with the outdoors where sun blinds retract for all-seasons comfort and shaded privacy buffers the north-facing solar heated pool, even at summer's full strength.
Minimal upkeep with massive impact - that's the power of incredible design. Make it yours.
You'll love:
- Architecture & interior design by Grieve Gillett Andersen
- Landscaping by Virginia Kennett Garden Design
- Custom joinery & kitchen by Adelaide Prestige Kitchens
- Bespoke 7m x 3m solar heated, salt chlorinated pool
- Wine enthusiasts' cellar with LED lighting & marine ply panelling
- 100% wool carpets & oak floorboards
- Master ensuite with black steel framed dual shower
- Powder room with feature backlit mirror
- Large double garage with stacking glass door system & rear Fifth Lane access
- 24/7 monitored security & multi-zone, infra-red motion sensing alarm system
- Daikin ducted R/C A/C (16kW cooling | 18kW heating)
- Polyaire 'Airtouch 4' wi-fi home climate control
- Reliable 3-phase power supply
- And much more…
Specifications:
CT / 5798/987
Council / City of Norwood Payneham & St Peters
Zoning / Established Neighbourhood
Built / 1880
Land / 696m2
Frontage / 15.24m
Estimated rental assessment / $1,350- $1,450 per week (Written assessment can be provided upon request)
Nearby Schools / East Adelaide School, Marryatville H.S
Disclaimer: All information provided has been obtained from sources we believe to be accurate, however, we cannot guarantee the information is accurate and we accept no liability for any errors or omissions (including but not limited to a property's land size, floor plans and size, building age and condition). Interested parties should make their own enquiries and obtain their own legal and financial advice. Should this property be scheduled for auction, the Vendor's Statement may be inspected at any Harris Real Estate office for 3 consecutive business days immediately preceding the auction and at the auction for 30 minutes before it starts. RLA | 226409


 4 bed
 2 bath
 2 car