What the Owners Say About Their Home
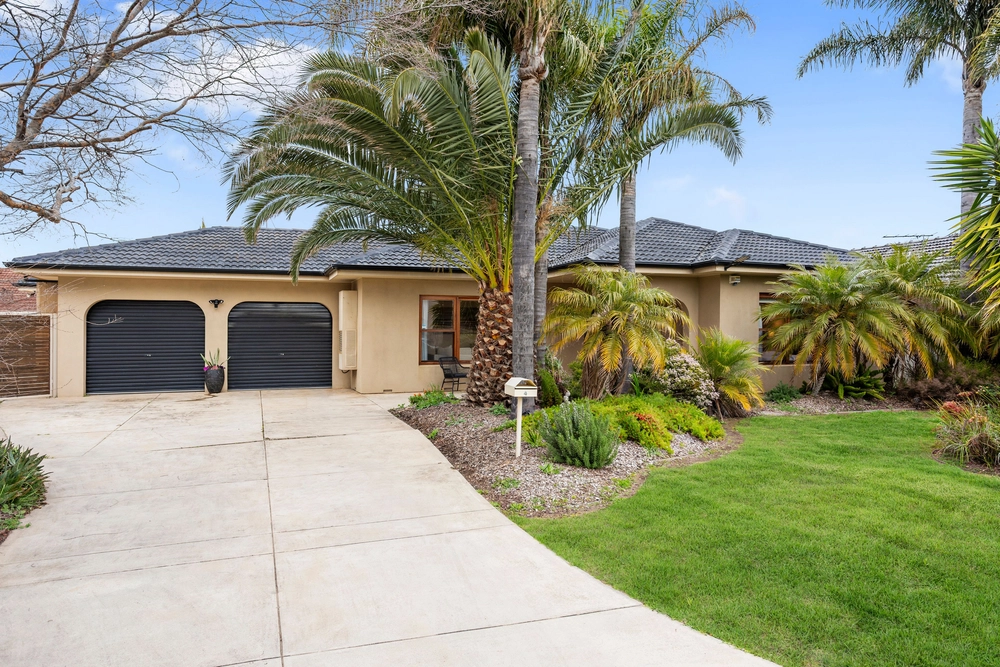
In 1986, we moved into West Lakes and purchased a large block of land that we could build an architecturally designed family home to accommodate all our wants and needs. Including 5 bedrooms, plenty of living rooms, lush gardens complete with herb garden, spacious outdoor undercover entertaining area, a resort style pool and spa with solar heating, double garaging and off street carparking and another additional driveway for car, boat trailer or caravan behind double gates.
We have enjoyed so much about our family home, particularly the location on this quiet no through road at the end of Martin Court with little traffic. The convenience to children's schools, the lake, transport, major shopping center, several gyms and medical facilities nearby, several playgrounds, duck pond and gardens across the road, as well as being close to the beach.
There is plenty of room in our home to find peace and privacy and great areas for gathering, it has always been a welcoming place for friends and family to drop in.
The stunning living area has been carefully designed for entertaining whether formal dinners or parties and flows onto the patio and into the garden pool area, while the middle sitting room makes a cosy family area in winter with the amazing wood burning fireplace and is a cool retreat in summer. The living areas can be open and spacious or closed off and intimate.
The Jag kitchen although replaced over 20 years ago is in excellent condition and is close to the activities. We have held many parties from kids' parties right through to a sit-down wedding in the outdoor area for 70 people (pre covid)
Each area caters to various needs, it is great to have all the children's rooms and own living space upstairs complete with a wall of shelving for library, games and mementoes, while having the parents' bedroom, ensuite and walk in robe on the ground level. The parent's retreat is spacious, peaceful and relaxing. There are five bedrooms, or six if you re-purpose the upstairs living. The Bedrooms are all generous in size and have built ins wardrobes and desks.
The builder at the time was award winning Santi Caillotto a small but fastidious builder and the architect John Durbin and Associates.
The downstairs is double brick with a lot of internal brick walls, high raked ceilings, concrete floors with slate and carpet while the upstairs has concrete flooring and stairs.
There are meandering paths that weave through the lush, shady garden that connects the house to the undercover entertaining area and to the sparkling inground pool.
The main bedroom has its own bathroom, and is another perfect spot to relax, unwind and experience the tranquility, while upstairs has a family bathroom and there is a third toilet and shower on the ground level to accommodate a quick shower after a swim.
A home to relax in and enjoy the light of sunrise streaming into the garden area; watching the birds in the treetop - a quiet oasis in which to live and work.
Transport – buses a couple of minutes away, the interchange ½ kilometre away, train a 5-minute drive.
My best memories are of a wonderful family and friend parties, Christmas with 20 of the family gathered around the Christmas tree in the lounge, fun pool parties, engagements and my second wedding reception, formal sit-down dinners and planning and seeing my garden grow over the years, sitting in front of the wood fire in winter. Enjoying the times my family come home and fill the house again with fun and laughter – just as it should be.
Disclaimer: The accuracy of this information cannot be guaranteed and all interested parties should seek independent advice. Should this property be scheduled for auction the vendor's statement may be inspected at any Harcourts Packham office for 3 consecutive business days immediately preceding the auction and at the auction for 30 minutes before it starts. RLA 281342, 270735
Cashback estimates are indicative and subject to LendUs terms and conditions. Repayments are a guide only.
 5 bed
 3 bath
 2 car
You May Also Like
Similar homes near this one.