Inspections by Private Appointment available Wednesday 6th October at 12.30pm.
Please contact the Agent to book an inspection.
Beyond its captivating façade, this appealing late Victorian residence (c.1896) delivers an impressive family home in a coveted Kew location.
Generously proportioned, it offers outstanding single-level living successfully blending high ceilings, ceiling roses, deep cornices and decorative fireplaces with contemporary family spaces. Blackbutt floors are complemented by luxurious marble finishes in the kitchen, bathrooms, powder room and laundry.
Off the central arched hall, the impressive formal living room or bedroom with gas fireplace has garden outlooks. The hall passes the main bedroom suite with a walk-in wardrobe and elegant marble ensuite, two more bedrooms with built -in robes, the family bathroom, powder room, fourth bedroom /home officeand well-designed laundry with excellent storage.
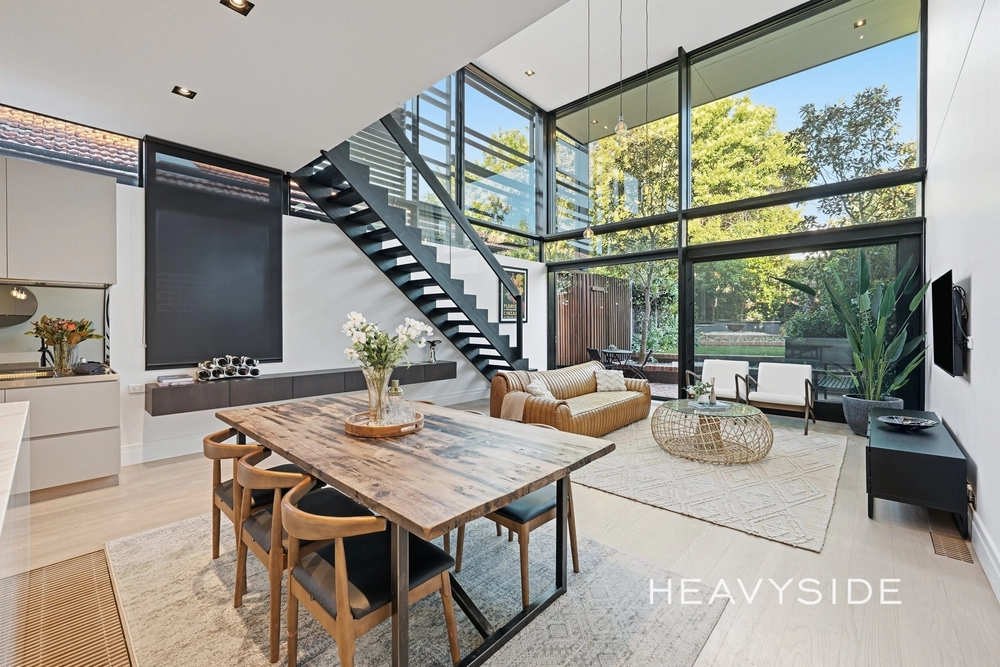
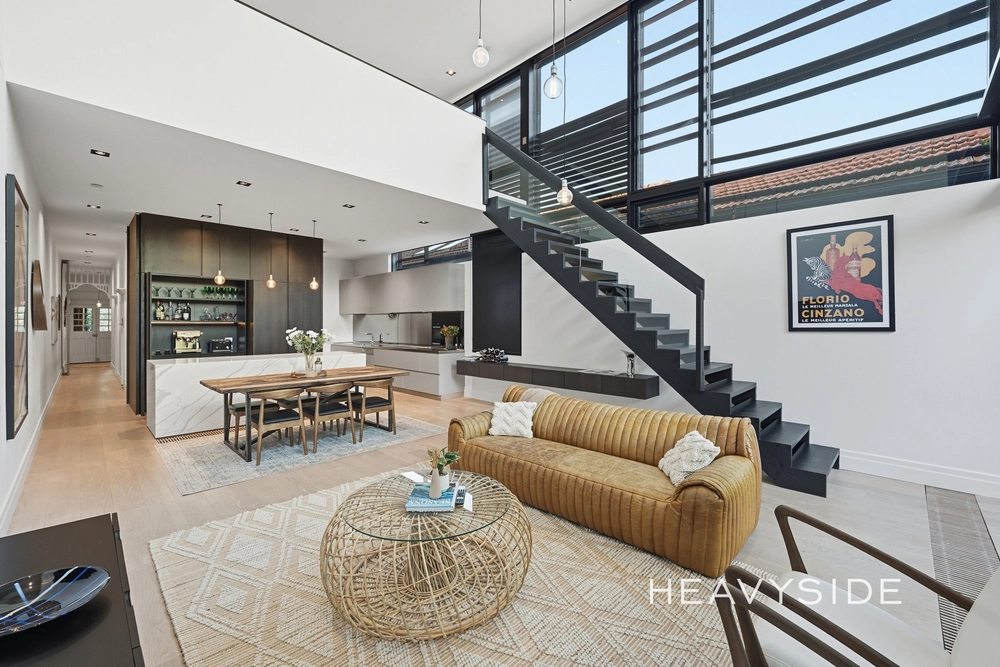
Showcasing marble benchtops, Smeg appliances, Miele dishwasher, walk-in pantry and storage, the entertainer's kitchen overlooks the expansive dining and living area, enhanced by three metre -high ceilings and abundant natural light. Bi-fold doors open to the fantastic north-facing deck and deep garden, creating a superb indoor-outdoor entertaining space to suit all members of the family.
Includes plantation shutters, zoned gas ducted heating, reverse cycle air -conditioning ,abundant Carrara marble and Crema Marfil marble finishes, cellar and carport with secure remote-controlled entry from right-of way, allowing multiple off-street parking options.
Set in a quiet residential pocket just moments from Kew Junction, this enchanting home is zoned to Kew Primary School and Kew High School. It also has easy access to some of Melbourne's leading private schools, public transport, parks, shops, cafes, Eastern Freeway and Yarra River trails.


 4 bed
 2 bath
 1 car