77 Opey Avenue, Hyde Park, SA 5061 - House sold - PropertyMate
Sold on 26 September 2018
A styling masterclass and quality collide in a terrace with a front row ticket to King William…
Expressions of Interest close 12pm Friday 5th October 2018 (unless sold prior)
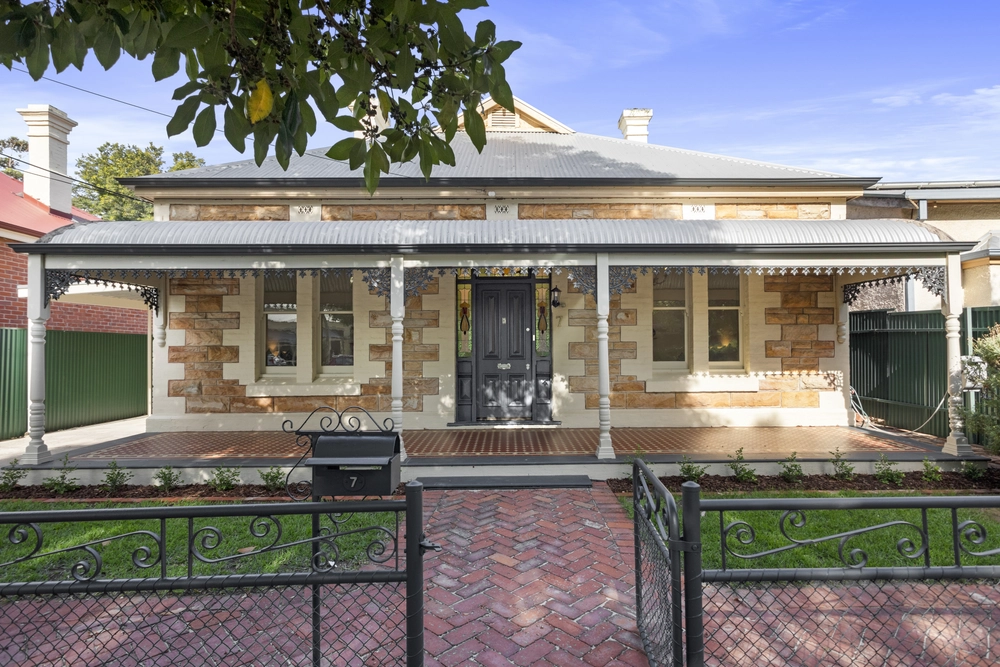
Manhattan's leafy Upper East Side meets Melbourne's much-loved terrace on the prized doorstep of Adelaide's most prestigious boulevard to serve the best of all worlds on a sassy two-storey platter.
So close to King William Road you can see the likes of 50SIXONE and Antica Pizzeria from the master's private balcony; the best of Hyde Park comes to you in a 2-bedroom home with a 'before and after' story to salute.
A 'Filigree-style' façade – punctuated by its ornamental cast iron balcony balustrading – is the timeless face of a recent transformation with no expense spared.
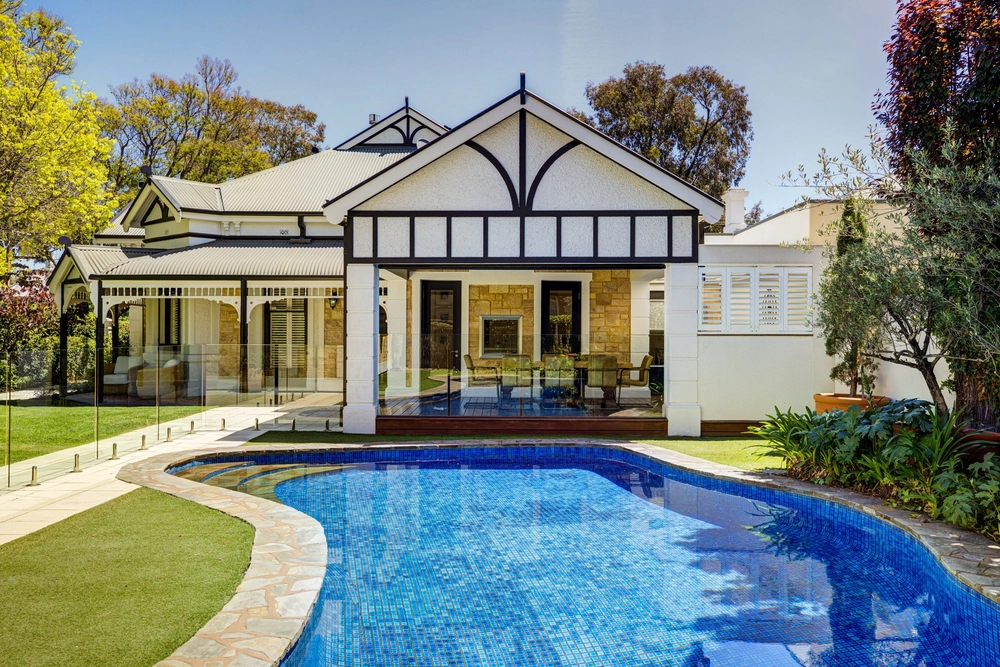
Enter to greet a soaring wrought iron staircase that splits a guest wing -- with study and bathroom -- from open-plan living leading to timber-decked alfresco entertaining.
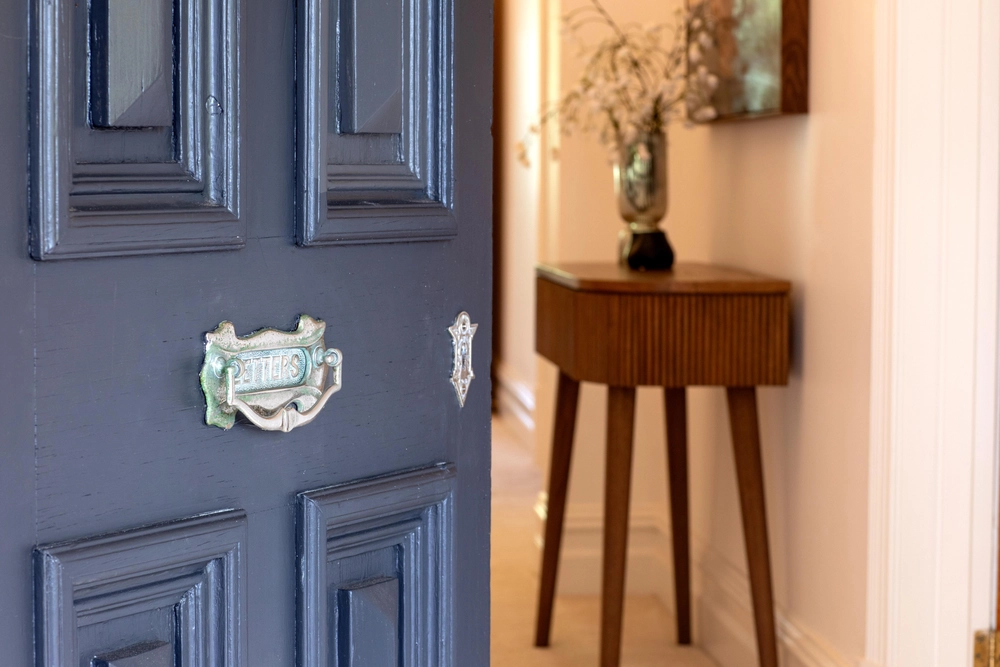
From the entry foyer's French imported feature light to the black stained Tassie Oak floors that strike such beautiful contrast with a white kitchen cast in thick Silestone tops, stainless steel appliances and a sea of mirrored glass…
Much praise must go to the current owner for turning this into a masterclass in monochrome schemes and inspired selections.
And that's just the lower level.
The entire upper level is designated to a master suite with a marble-smothered bathroom, walk-in robe, and a bay-windowed bedroom with black and white feature wall and French-door access to that terrace balcony.
And the best of all worlds just gets better and better:
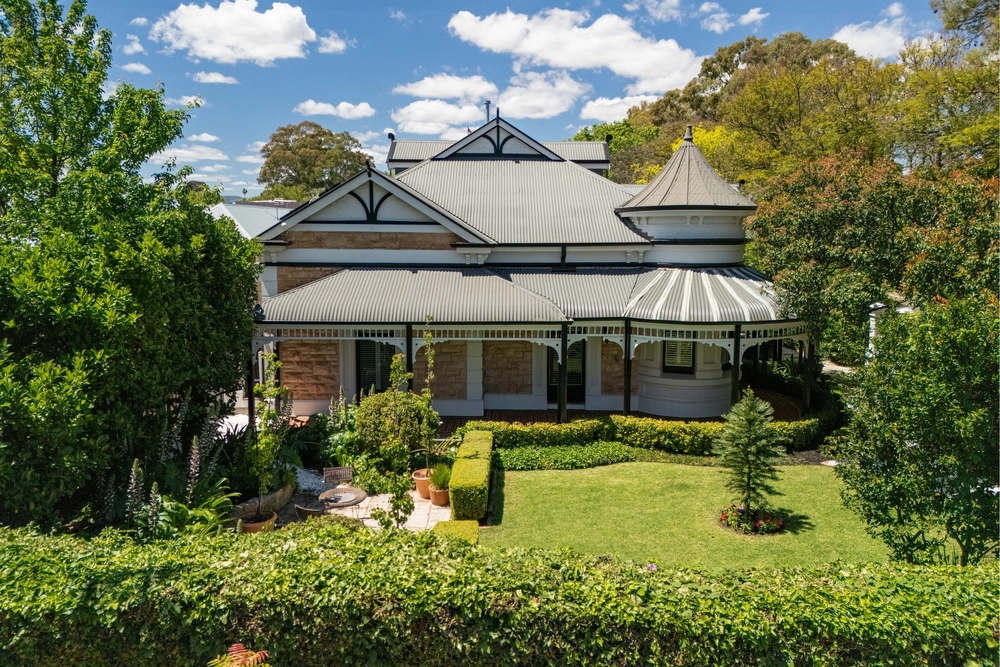
- Just metres from King William Road - Lock-up garage with remote Panelift entry - Lofty 3m-high ceilings to lower level living - Electronic gated entry with video intercom - Ducted reverse cycle heating and cooling - Stylish gas log fireplace to open-plan living - Storage galore – including walk-in pantry to kitchen and built-in robes to bedroom 2 - Induction cooktop, dishwasher and breakfast bar to kitchen - Deep tub, walk-in rain shower, and double vanity to master's ensuite - Electric roller shutters - New pergola and easy-care gardens to rear yard - European style laundry - Gas hot water - Ducted vacuuming system
Specifications: CT / 6188/796 Council / City of Unley Zoning / RS(BF)'C(BF)8.5 Built / 2002 Land / 235m2 Frontage / 7.75m Council Rates / $2,242pa SA Water / $287pq ES Levy / $462pa
All information provided has been obtained from sources we believe to be accurate, however, we cannot guarantee the information is accurate and we accept no liability for any errors or omissions (including but not limited to a property's land size, floor plans and size, building age and condition). Interested parties should make their own inquiries and obtain their own legal advice. Should this property be scheduled for auction, the Vendor's Statement may be inspected at any Harris Real Estate office for 3 consecutive business days immediately preceding the auction and at the auction for 30 minutes before it starts.


 3 bed
 2 bath
 1 car