Open cancelled under vendor's instruction
Under Contract
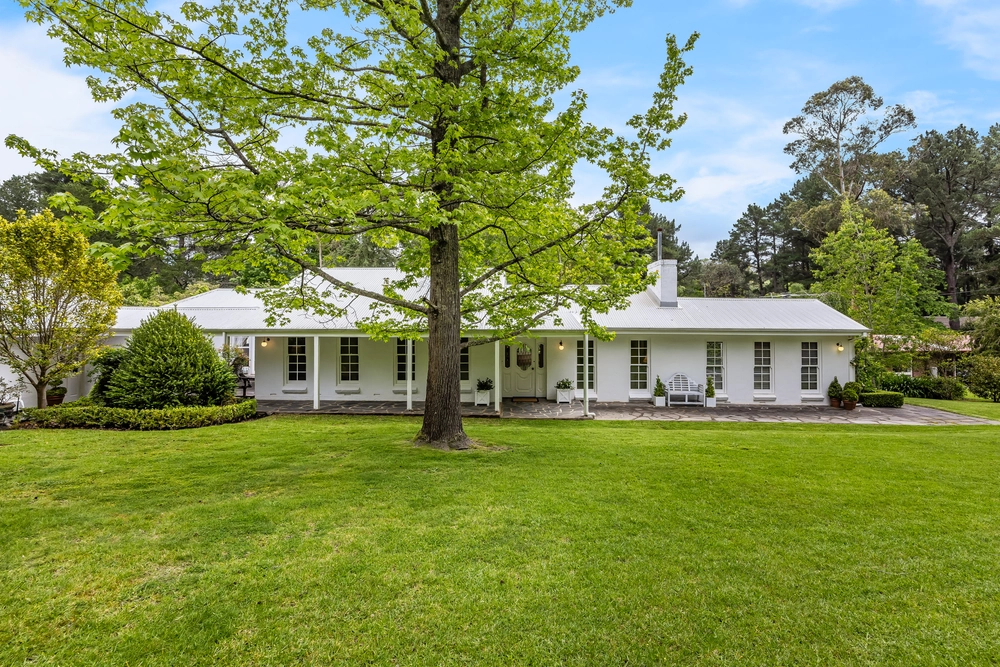
Perfectly positioned to absorb its ultra-private, attractive surroundings, this exceptional property offers a most wonderful living experience in the Adelaide Hills. Built in 2004, the two-storey residence co-ordinates the composition of classical elegance & a contemporary design, integrating formal & informal living areas, with excellent entertaining options. The diverse floor plan provides an abundance of space for growing children & plenty of room for an extended family.
Lower level
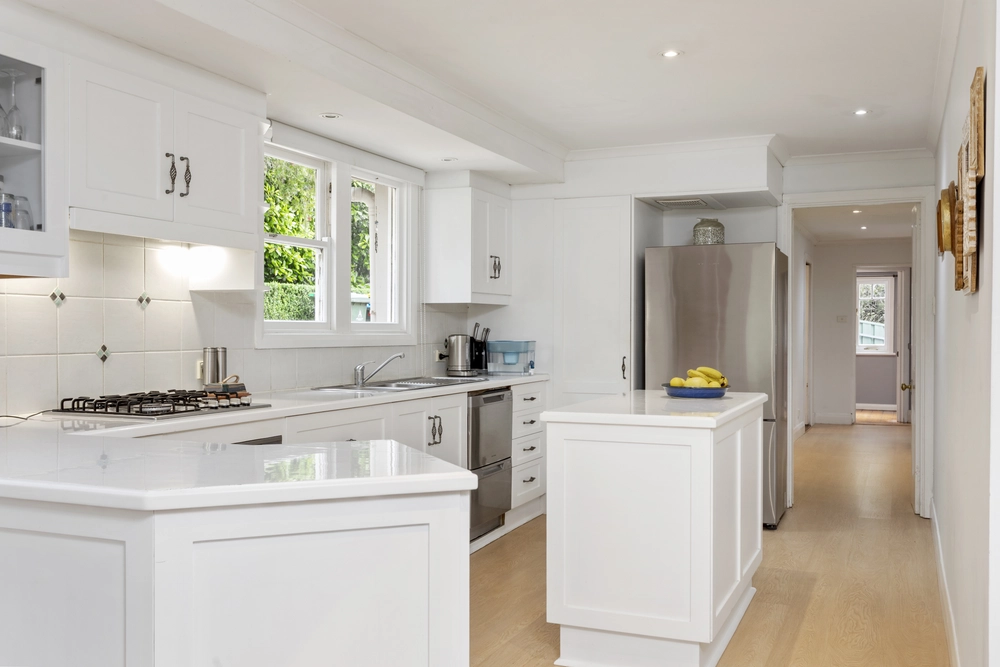
Comprises a separate entry, spacious formal living room with feature gas fire & an open plan living zone, incorporating the beautifully appointed kitchen & dining. This area has dual access via French doors to the two outdoor entertaining spaces. One side offers a pretty wisteria covered pergola & the other a covered outdoor dining area which is the perfect place to relax & enjoy all the benefits of this peaceful & private setting. An additional living room could be utilised as a home office & the impressive & private master suite offers a large walk-in-robe & built-in robes & an extravagant ensuite bathroom. Completing this level is the designated study with secure access into the home from the double garage (under the main roof) with electronic roller door & a laundry with separate toilet & vanity.
Upper level
The upper level is a great place for children of any age with another good size family room & 3 additional bedrooms which are serviced by a stylish bathroom. The wet areas within the home are flawlessly appointed coupling stylish tiling, fixtures & fittings & the ensuite features an attractive claw foot bath.
Exclusive features include smart décor, impeccable presentation, high ceilings, ducted reverse cycle air conditioning plus gas heating, double-glazing, solar hot water & solar panels & there is excellent rainwater storage plumbed into the home.
Surrounded by the beautifully established terraced gardens, there are many outdoor areas to enjoy in the exquisite setting, situated on a 963sqm allotment. There are shady trees & plenty of room for children to play in the secure, fully fenced rear garden with mature trees, hedging, roses, various colourful plants & a flat lawned area. At the bottom of the garden are several raised veggie gardens, along with a garden shed.
This is a superb place to live, just minutes from the Village & the added convenience of being close to all local facilities including the Aldgate Primary & Montessori schools, the many attractions within Aldgate & Stirling & excellent transport links to the CBD & private schooling.
This stunning residence, offers a fantastic lifestyle with all the space your family could ever need & the perfect choice for those looking for a special property.
Specifications:
CT / 5647/244
Council / Adelaide Hills
Zoning / RuN
Built / 2004
Land / 963m2
Council Rates / $2930.60pa
Emergency Services Levy / $205.60pa
SA Water / $68.60pq
Estimated rental assessment: $750 - $800 per week (written assessment can be provided upon request)
Nearby Schools / Aldgate P.S, Bridgewater P.S, Aldgate P.S, Bridgewater P.S, Heathfield P.S, Heathfield H.S, Oakbank Area School, Urrbrae Agricultural H.S, Mount Barker H.S
Disclaimer: All information provided has been obtained from sources we believe to be accurate, however, we cannot guarantee the information is accurate and we accept no liability for any errors or omissions (including but not limited to a property's land size, floor plans and size, building age and condition). Interested parties should make their own enquiries and obtain their own legal and financial advice. Should this property be scheduled for auction, the Vendor's Statement may be inspected at any Harris Real Estate office for 3 consecutive business days immediately preceding the auction and at the auction for 30 minutes before it starts. RLA | 226409
Cashback estimates are indicative and subject to LendUs terms and conditions. Repayments are a guide only.
 4 bed
 2 bath
 2 car
You May Also Like
Similar homes near this one.