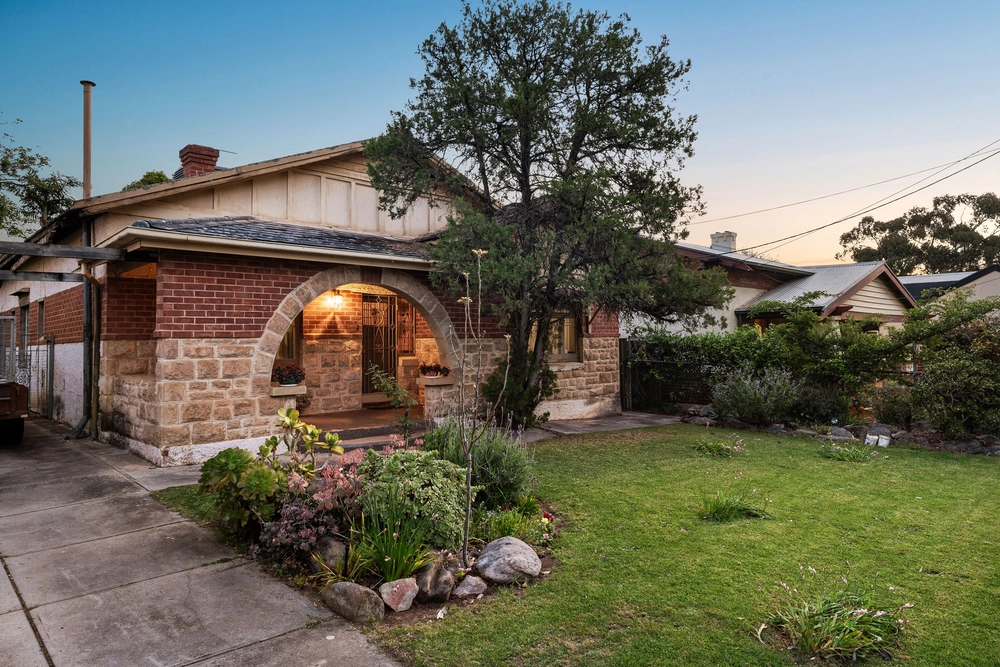
78 Shipsters Road, Kensington Park, SA 5068 - House sold - PropertyMate
Sold on 10 October 2013
Character charm on 500m2, walk to shops & top schools
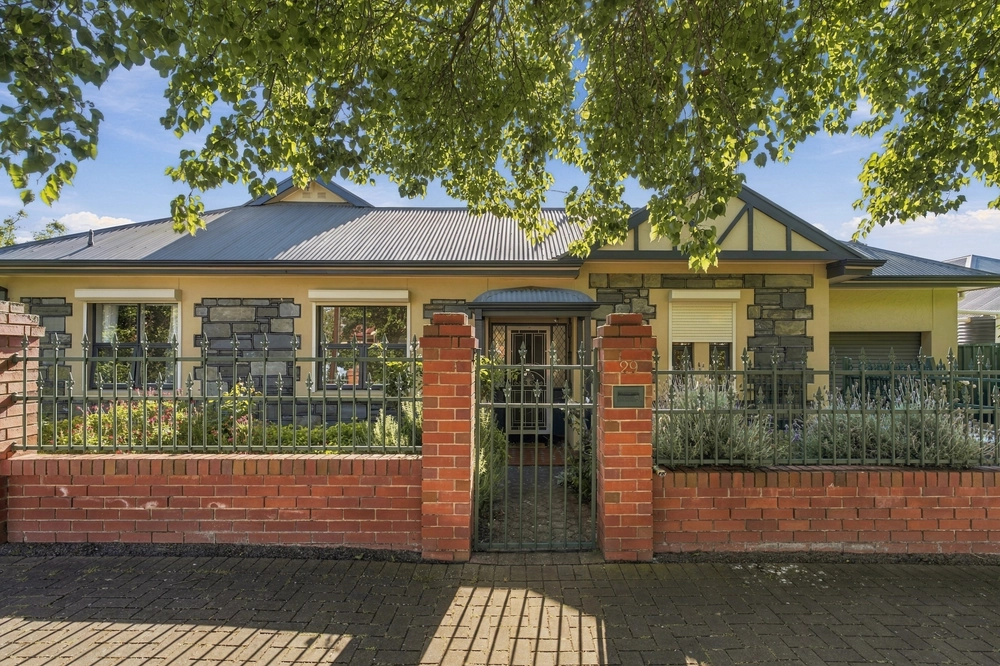
Mix and match your perfect lifestyle with this renovated and extended family home on the doorstep of Kensington Road shops, the Regal movie theatre, award-winning Spice Kitchen and schools including Pembroke College, Marryatville High and Marryatville Primary. Also close to Burnside Village and The Parade's food and fashion scene.
Wake each day to leafy privacy and the homely aroma of freshly baked bread wafting in from the bakery next door.
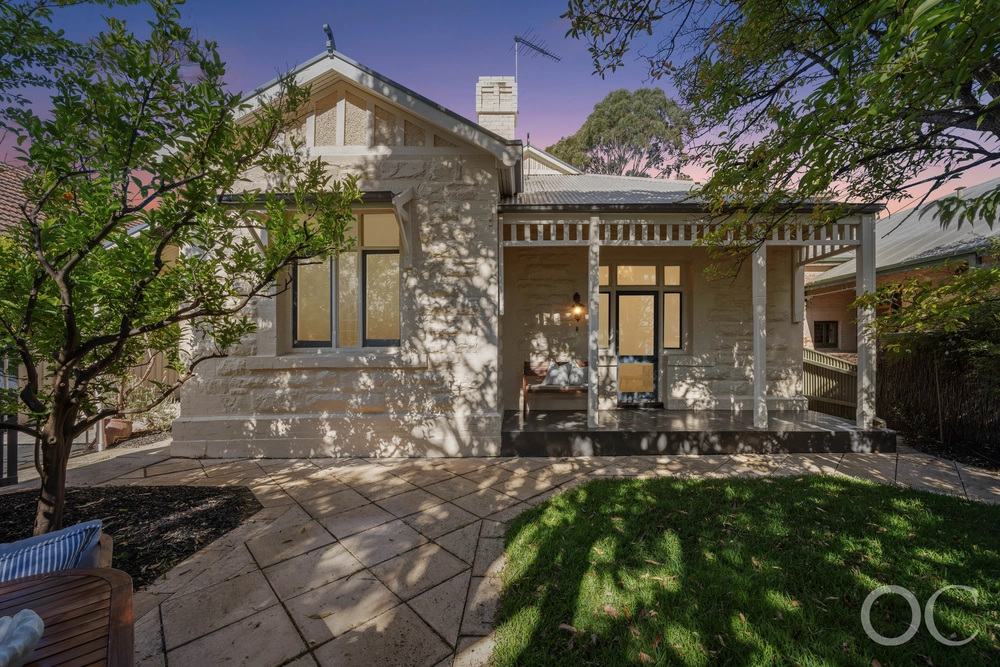
The rendered bluestone home is light, spacious and comfortable, following extensive refurbishment in 2009 when it was given a new roof, extra downpipes and ducted gas heating.
Three double bedrooms and a lovely large lounge are contained within the original 1910 footprint, featuring the character you've always loved including high ceilings, fireplaces and polished timber floors. The third bedroom off the lounge has fantastic built-in bookshelves urging use as a study, but would work equally well as a formal dining room.
With two large living areas, it's a beautiful home for entertaining and works like a dream for long-stay guests when you all need downtime apart.
At the rear, open-plan family spaces with practical floating floors soak up gorgeous garden views and play host to a stylish modern kitchen - all stainless steel appliances and beautiful timber veneer. The same pear finish is again a highlight of floor to ceiling built-ins in the laundry, located in a side hall together with a powder room and glamorous full bathroom featuring a stunning chrome and glass washstand.
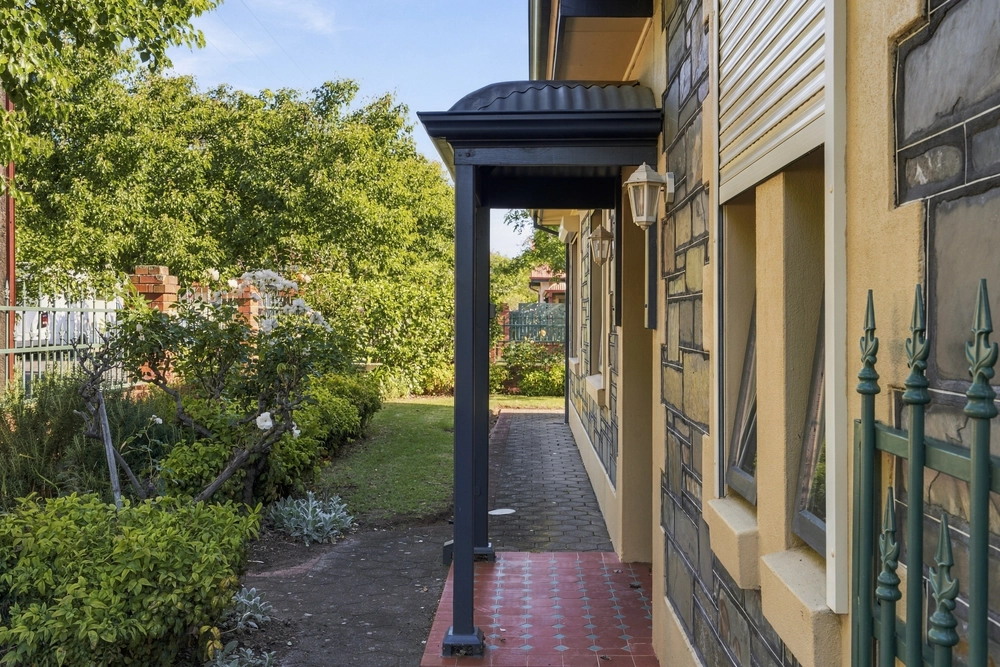
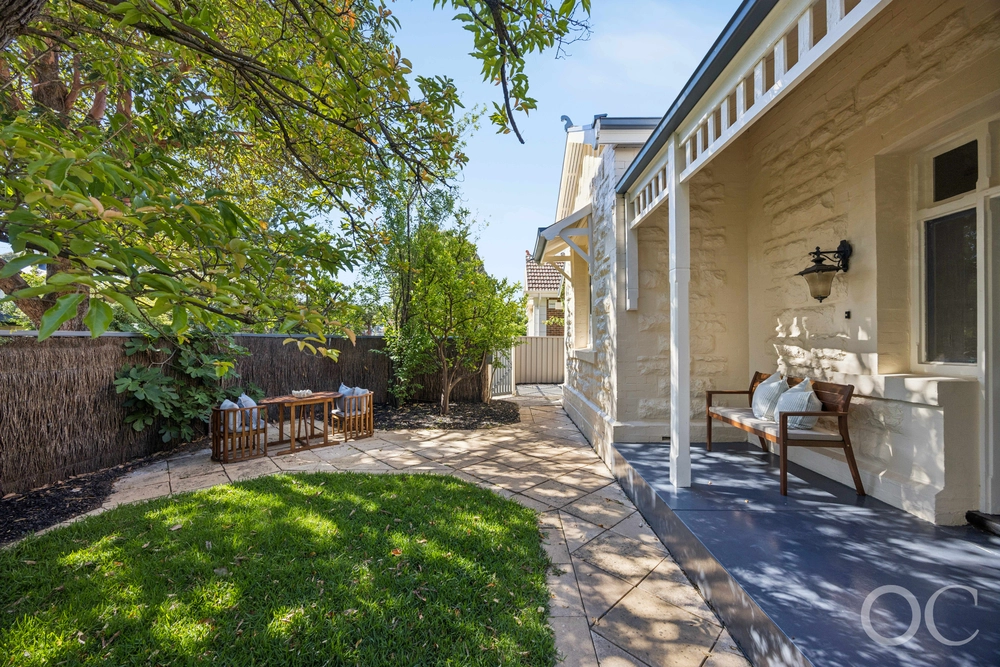
Step through french doors to potter in the pretty, tree-shaded gardens and enjoy barbecues under the large shade sail, with adjacent parking for two cars. Peaceful and private, convenient and charming, this gorgeous home will adapt readily to any lifestyle you choose. See it next weekend!
Ducted gas heating Split system r/c air conditioner (lounge) Ceiling fans Security alarm Secure off-street parking for 2 cars
ct / 5271/357 council / city of burnside zoning / r'r5 built / 1910 land / 520m2 living / 150m2 frontage / 12.19m


 3 bed
 1 bath
 1 car