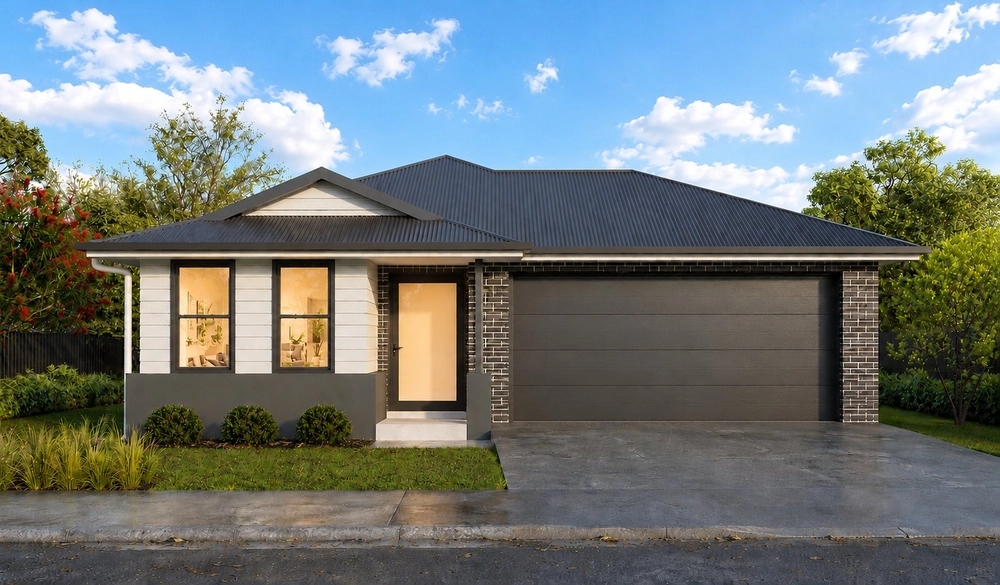
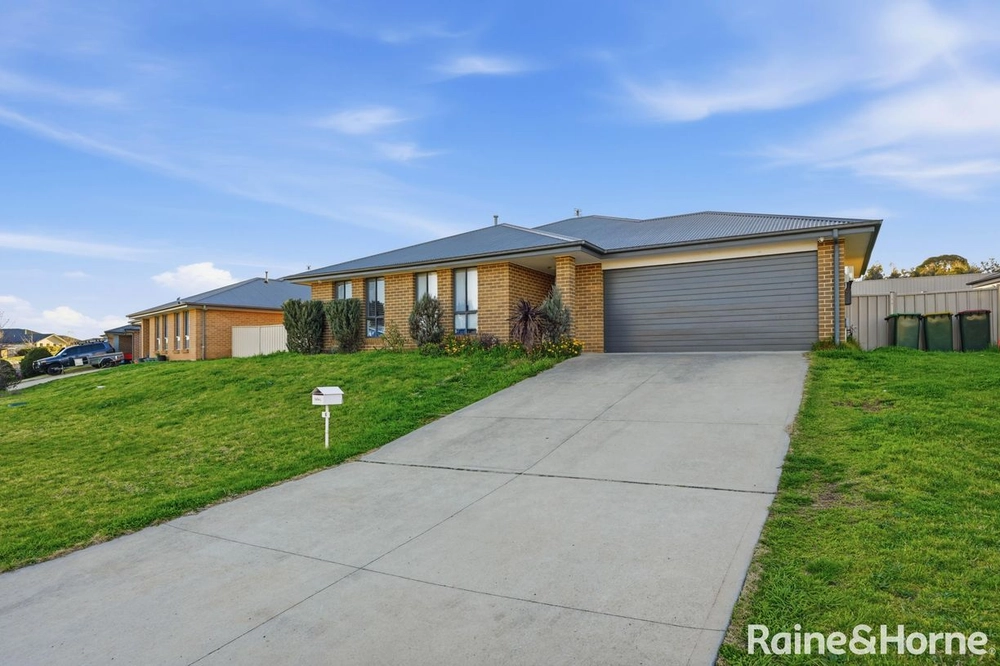
Welcome to 79 Buckland Drive – a stunning, less-than-a-year-old four-bedroom home that is packed with features. This North Orange gem boasts contemporary elegance with its stylish on-trend finishes. The spacious interior encompasses four bedrooms, two inviting living spaces, and a dedicated study or office, perfect for today's flexible lifestyles.
A standout feature of this home is its magnificent kitchen which overlooks the open-plan dining and main living area. Finished in a timeless two-tone style with stone benchtops, an island bench with a breakfast bar, a 900mm free-standing stove, a generous walk-in pantry, and a feature linear LED timber pendant light, this kitchen is sure to impress the cooking enthusiasts.
The master bedroom is bathed in natural light boasting rural vistas to the adjacent farm. It also features a walk-in robe and a breathtaking ensuite with a double shower and a beautiful curved-edge vanity.
The main open-plan living area is the hub of this home, offering an abundance of natural light, floor-to-ceiling sheer curtains, and top-quality vinyl plank flooring. Bedrooms two, three, and four are generously sized, each equipped with built-in wardrobes and ceiling fans.
Step outside to the expansive backyard, securely fenced for pets and children. The generous alfresco area is a true entertainer's dream, complete with Bluetooth speakers, hot and cold water points, and a gas fitting for your BBQ. With ample space for outdoor dining and lounging, this space offers endless possibilities.
If you're in need of additional space for a caravan boat or vehicles, then the additional concrete driveway, external hot water tap, and weatherproof power points will be a big plus.
Key features -
- Ducted reverse cycle air conditioning
- Beautiful kitchen with stone benchtops, breakfast bar, walk-in pantry and 900mm stove.
- Ceiling fans with remotes fitted to all bedrooms, and indoor and outdoor living areas
- Quality, ABI tapware throughout
- Overhead cupboards and clothes drying space in the laundry
- 6.4m deep garage to accommodate larger vehicles
- Ceiling-mounted Bluetooth speakers in the alfresco area
- Stylish main bathroom with a curved vanity, floor to ceiling tiles and free-standing bath
**Disclaimer **
The site plan and floor plan are not to scale; measurements are indicative and in metres. Bushes and trees are for illustrative purposes. Plans should not be relied on. Interested parties should rely on their own enquiries.


 4 bed
 2 bath
 2 car