79 Fountain Drive, Beveridge, Vic 3753 - House sold - PropertyMate
Sold on 26 July 2023
BRAND NEW HOUSE WITH HIGH INCLUSIONS!!
Brand new in the booming Mandalay Estate, this stunning 4-bedroom home boasts a fantastic floor plan, high inclusions and anytime access to spectacular local facilities.
This is a prime opportunity for first home buyers, growing families or savvy investors to join highly sought-after Beveridge, conveniently located close to excellent schools and easy access to the Hume Freeway.
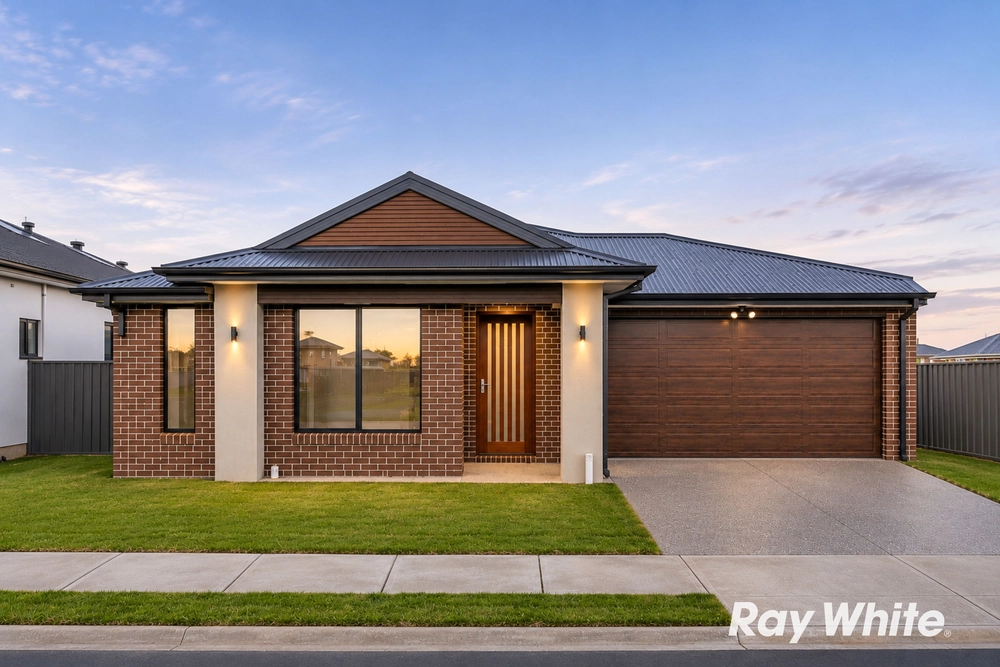
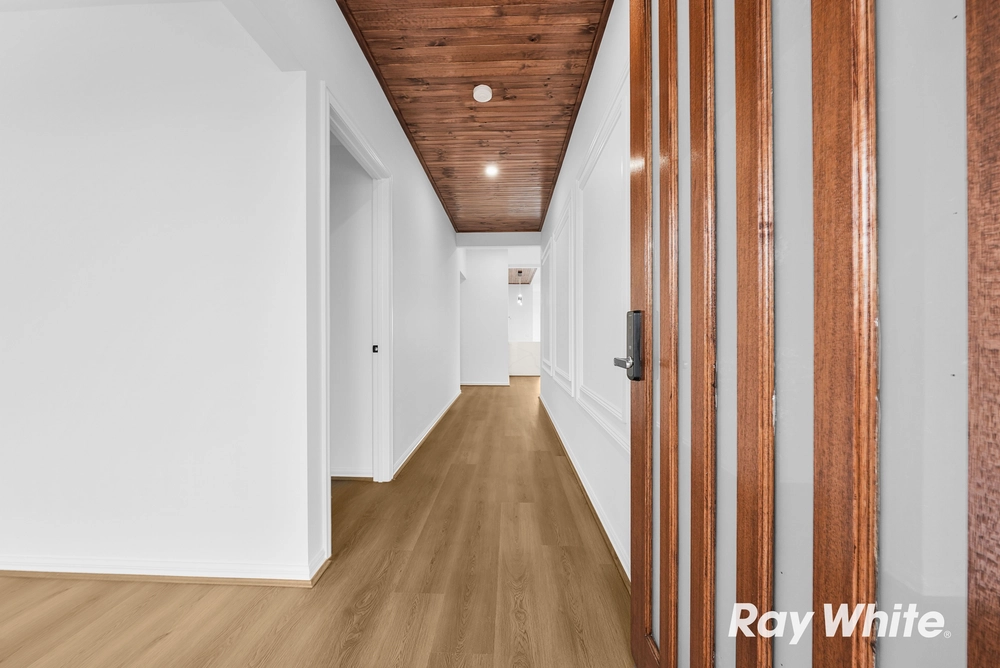
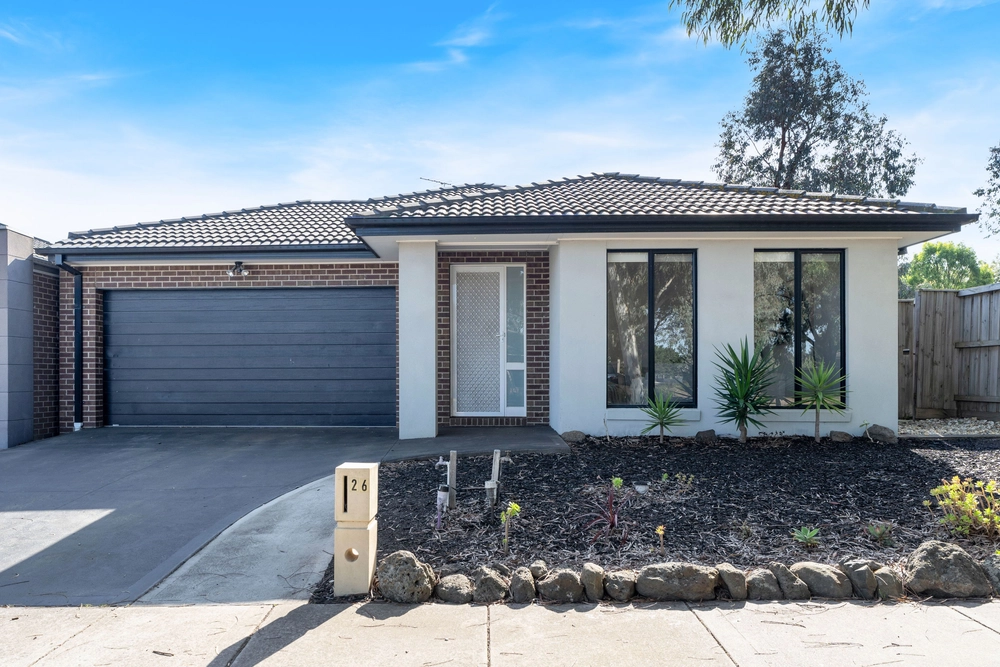
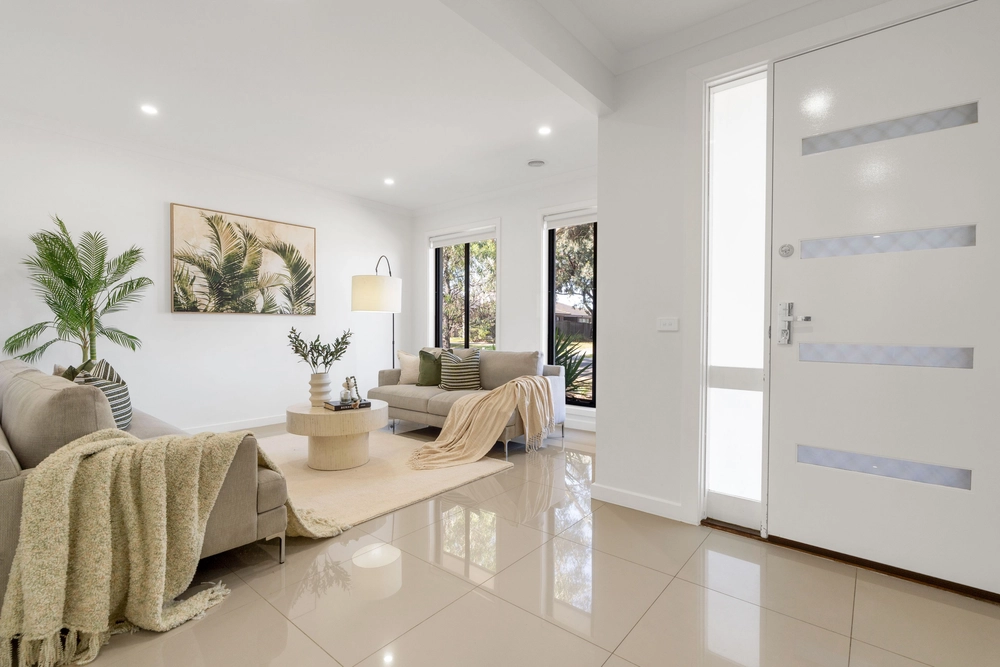
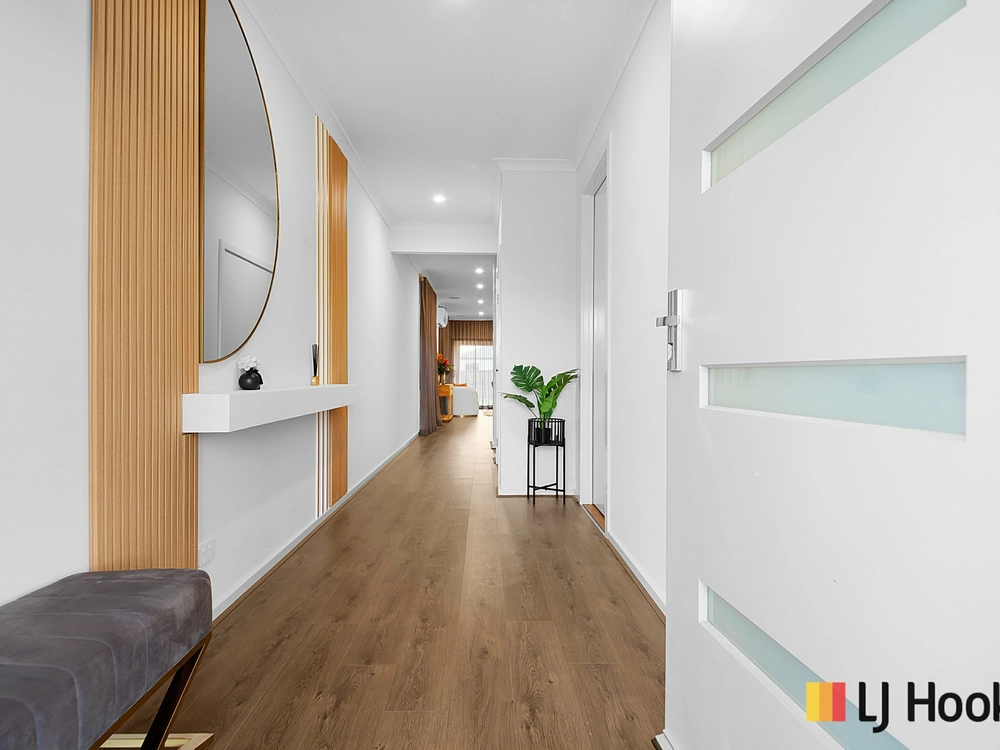
Stylish modern frontage offers superb street appeal, first welcoming you through the inviting entry hall before flowing down to the generous formal lounge nestled comfortably at the front of the home.
Continue through to the spacious open plan family and dining zones with charming built-in study nook, beautifully complemented by the state-of-the-art kitchen with stainless steel appliances, stone benchtops, sleek storage, a waterfall island and a luxurious walk-in pantry.
The master flaunts his and hers walk-in robes and a majestic double vanity ensuite with extra-large shower. All 3 further bedrooms feature mirrored built-in robes, and all are serviced by the full family bathroom with shower and bathtub, floating vanity, separate WC and adjoining well-appointed laundry.
Outside adds a delightful covered alfresco patio for easy entertaining, spilling out to the perfectly manicured backyard where the kids can play in fully-fenced safety. Both rear and internal access are available via the remote-control double garage at the front of the home.
Not only is Mandalay Estate a burgeoning family-friendly community, but there’s also the added attraction of access to incredible facilities including the clubhouse restaurant, gym, swimming pool, golf course and tennis courts.
Enjoy local parkland, schools and walking trails, with approx. 10-15 minutes’ drive to further amenities down in Craigieburn and approx. 40 minutes to Melbourne’s CBD via effortless access to the Hume Freeway.
Don’t miss this exciting lifestyle opportunity – call Jag on 0493 689 449 to register your interest now!
Features - Security Alarm - Refrigerated Heating/Cooling - Downlights Throughout
(Please note some images may contain virtual furniture and updates.)


 4 bed
 2 bath
 2 car