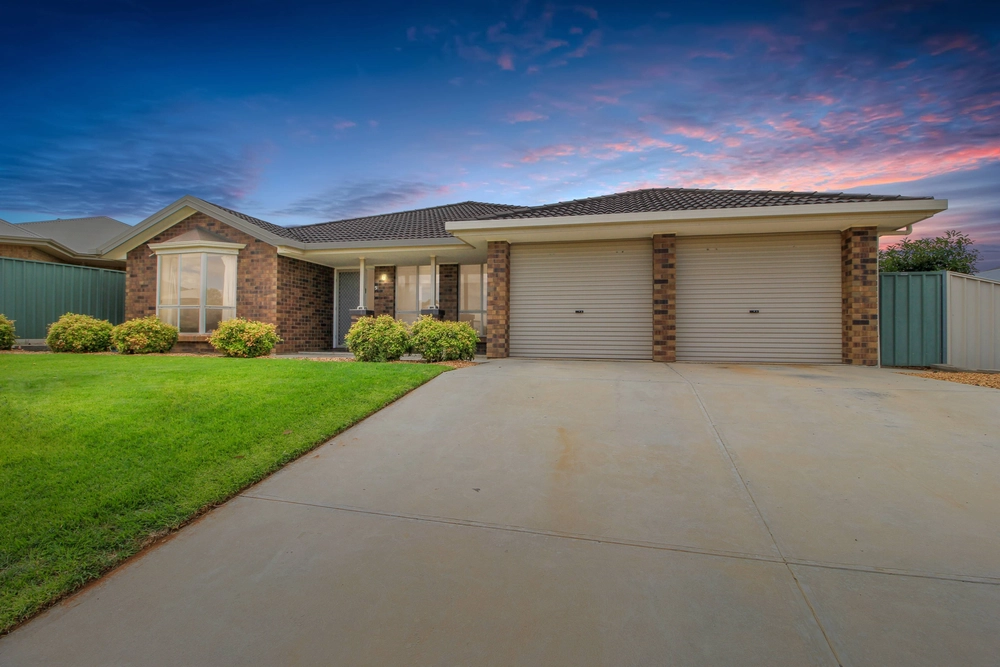
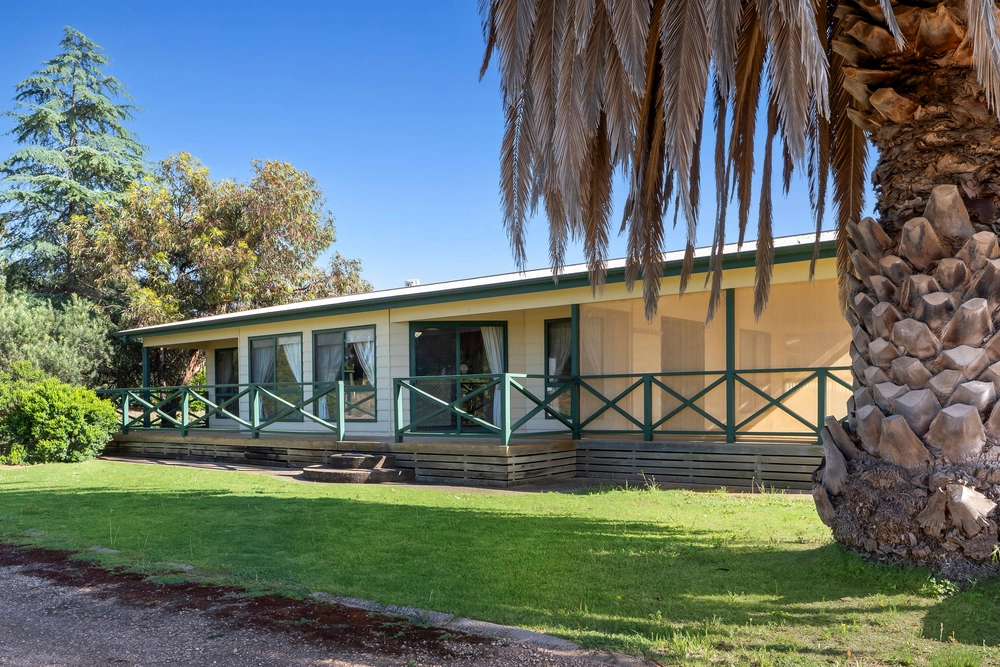
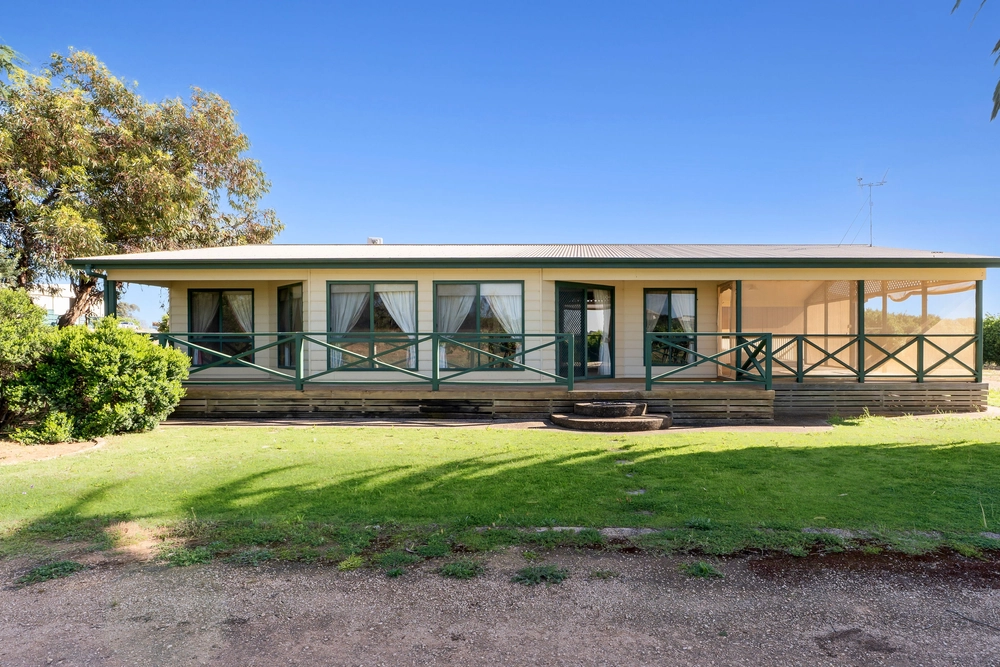
Perfectly positioned in a Paringa and capturing picturesque views, this beautifully presented four-bedroom family home offers the perfect balance of comfort, functionality, and outdoor living on an impressive allotment.
Built in 1995, the home features a thoughtful floorplan with multiple living zones including a generous lounge, open-plan family and meals area and a centrally located kitchen complete with island bench, pantry, electric cooking, and ample cupboard space.
The master bedroom is privately positioned and boasts a walk-in robe and ensuite, while the remaining bedrooms include built-in robes and are serviced by a well-appointed family bathroom.
Year-round comfort is assured with ducted evaporative air conditioning, combustion heating, floor coverings and security screen doors.
Step outside and discover an outstanding undercover entertaining area complete with outdoor kitchen and BBQ space, creating the ideal setting for family gatherings and entertaining guests. Car accommodation is extensive, featuring a double garage, additional caravan port and a substantial 6m x 9m powered shed with concrete flooring.
Further improvements include multiple rainwater tanks, septic system, termite baiting system, vegetable gardens and the flexibility to utilise both SA Water and rainwater supplies.
An exceptional lifestyle property offering space, storage and superb outdoor living. This is a home that will appeal to families, retirees, tradies, and caravan enthusiasts alike.
For inspection times please call Tarque Williamson on 0455 505 788 or Amanda Sampson on 0458 938 340.
Property Particulars:
• Built in 1995
• 4 bedrooms, master bedroom with walk-in robe and ensuite
• 6.5kw solar system
• Ducted evaporative air conditioning
• Combustion wood heater
• Rainwater storage and SA Water connection
• Security screens doors to the entrance and family area
• Vinyl planking flooring to the family area, lounge, passage
• Carpet flooring to the bedrooms, walk-in robe
• Tiled flooring to the entrance, dining, kitchen, ensuite, bathroom, toilet, laundry
• Rear lane access
• Entertainment area approximately 9.3m x 3.1m with power, lighting, outdoor kitchen area, manual blinds
• Garage approximately 6.9m x 5.7m with power lighting, one automatic roller door, one manual roller door, manual roller blinds
• Shed approximately 6.0m x 9.0m with steel framing, power, lighting, concrete flooring, two sliding doors
• Caravan port approximately 5.2m x 4.1m


 4 bed
 2 bath
 5 car