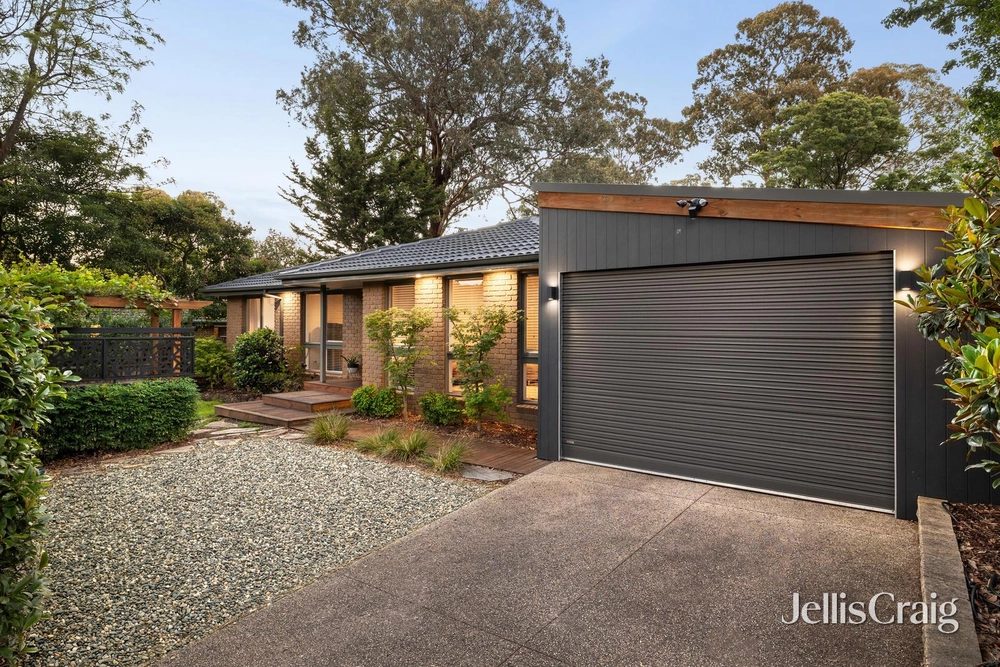
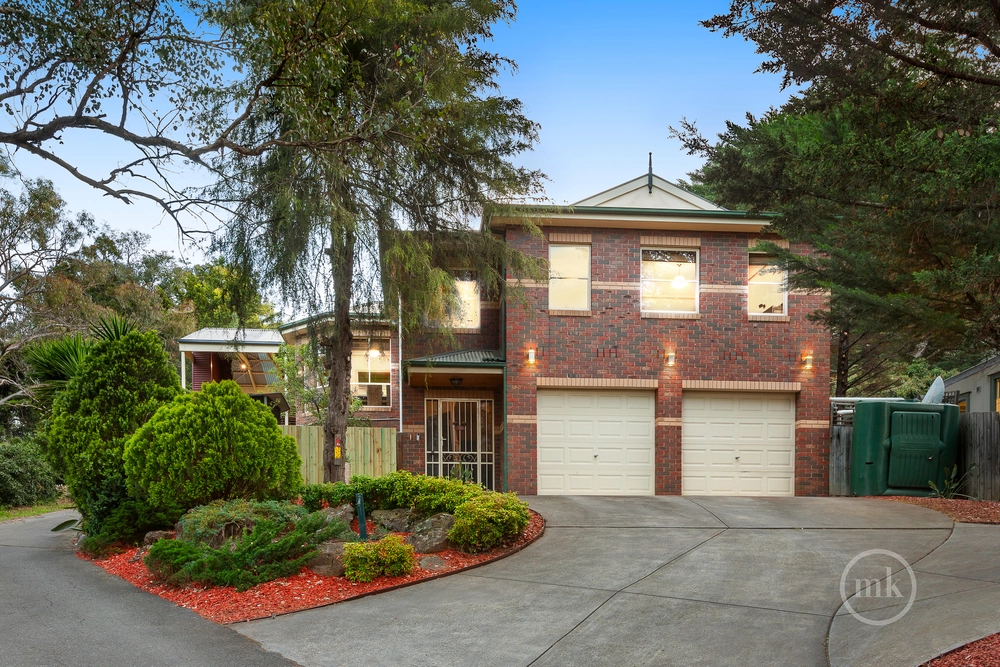
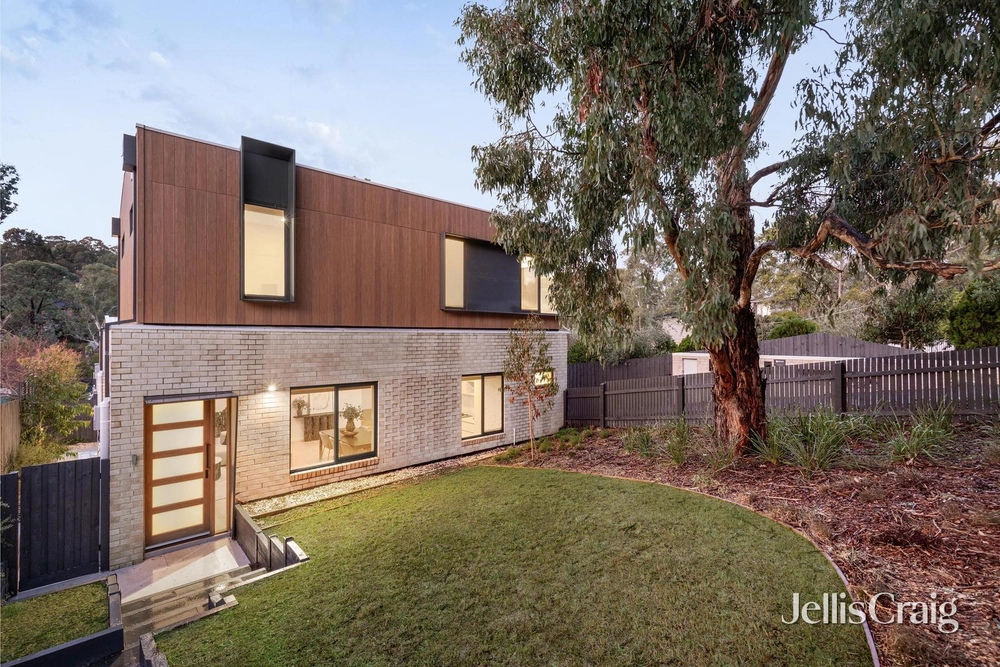
Jellis Craig. Spread across a cleverly designed, multi-level floorplan, this immaculately presented, family home introduces free flowing spaces and generous proportions, that you are unlikely to find anywhere else. Located in a dream position, within a peaceful pocket of Eltham, move in and begin your next chapter!
Upon entry, sweeping ceilings and sun-soaked interiors, instantly make you feel at home. Take a few steps up into an expansive parent’s retreat, offering the perfect place to escape the chaos of everyday life. Serving as a home office or additional living zone, this area offers the space and versatility to fulfil your every need. The adjoining master bedroom is complete with a walk-in robe and ensuite. On the entry level of the home, two further robed bedrooms are serviced by a central family bathroom.
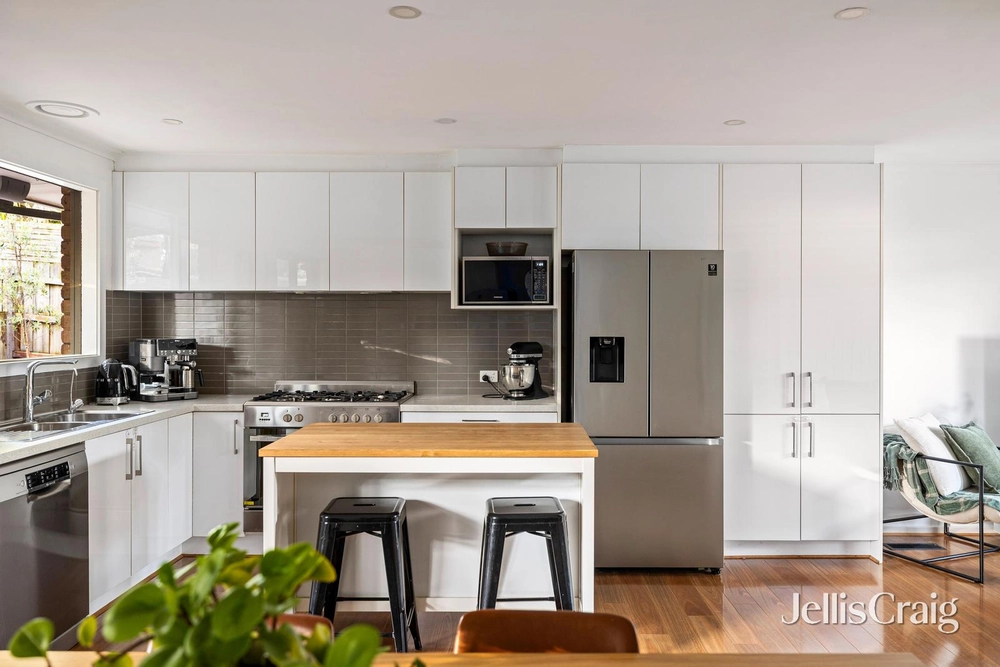
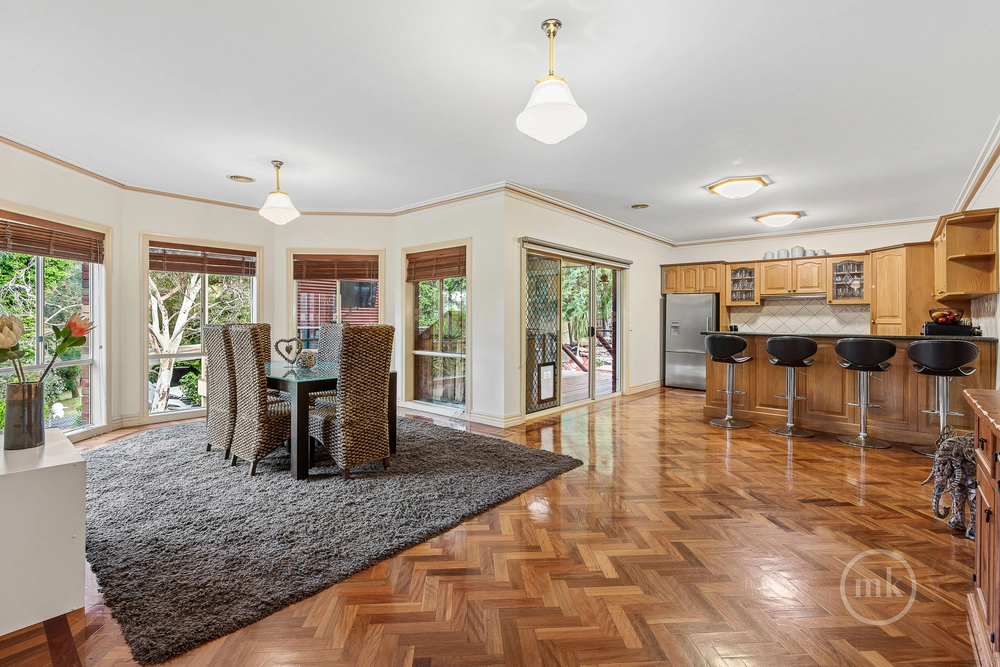
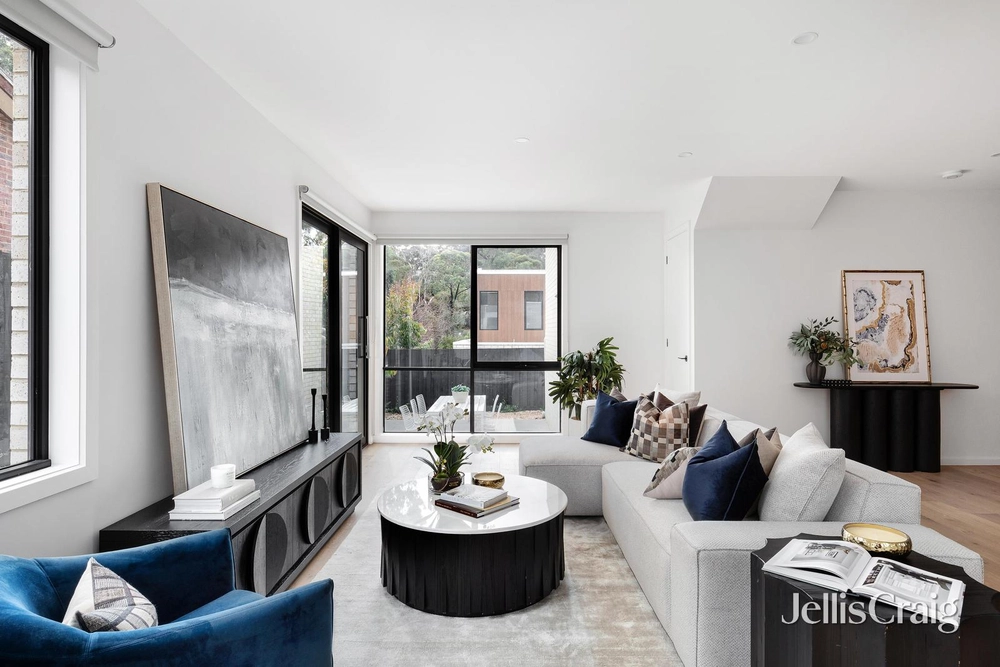
A sizeable formal lounge area, featuring built in cabinetry and an abundance of natural light, creates an ideal space for hosting friends and family. Flowing seamlessly through to an open plan kitchen and meals area, find an additional living zone suited for everyday comfort. Enviable to any keen chef, a functional kitchen is anchored by quality stainless steel appliances, including an Electrolux duo oven and ASKO induction cook top with gas wok burner. Glide-out pantry shelves and draws, stone benchtops, ample bench space and an abundance of storage including a walk-in pantry underneath the stairs complete this stunning kitchen.
Set amongst established greenery and leafy surrounds, a generous patio with fold out awning and fitted pull down blinds, ensures use in every season.
Adding to the homes long list of inclusions, you will also find a ducted vacuum, alarm system, automated irrigation system and 500L water tank with pump, 5KW solar system, under house storage, double garage as well as a sizeable laundry with robin hood ironing centre. Ensuring comfort all year round, the home also features gas ducted heating and ducted evaporative cooling.
Granting you access to all must have amenities, embrace a lifestyle of convenience. Take a short trip to St Helena Market Place or Eltham town centre and enjoy the array of surrounding restaurants, cafes and recreational facilities. Additionally, the home is located within the highly coveted St Helena Secondary College and Sherbourne Primary School school zones and is moments away from Wakefield Close Playground.


 3 bed
 2 bath
 2 car