79 Linda Crescent, Ferntree Gully, Vic 3156 - House sold - PropertyMate
Sold on 15 November 2019
Free flowing functionality on 838sqm approx.
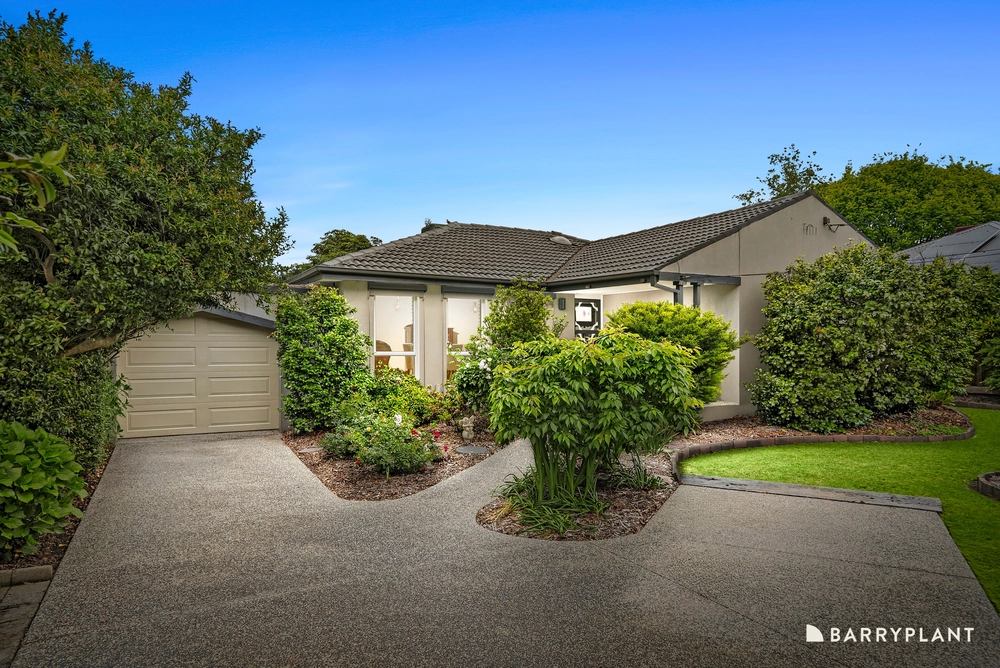
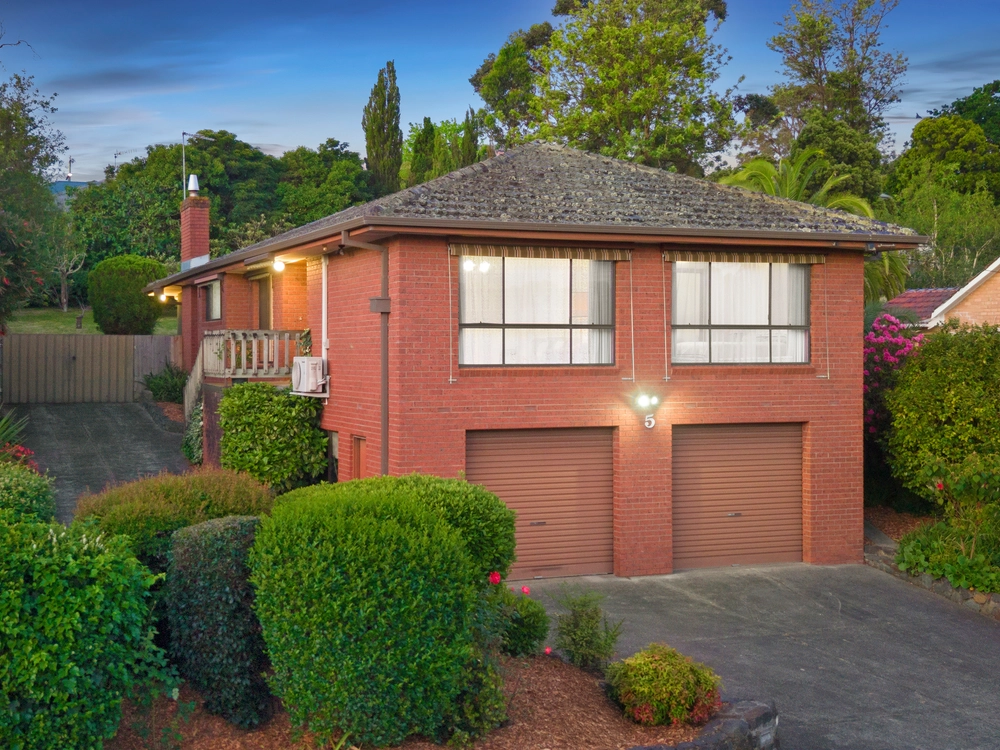
Optimizing family enjoyment with a design that focuses on functionality and free flowing spaces, this beautiful home offers instant pleasure whilst tempting the tradie with a triple garage and scope to subdivide on 838sqm approx. (STCA).
Tastefully renovated and extended by the same family over the past 46years, the home presents a welcoming layout that includes three robed bedrooms, including a huge master suite with parents' retreat/study, extensive mirrored built-in-robes plus an ensuite.
A separate study with built-in desk forms the perfect space for teens to go about their homework, while the modern family bathroom is complemented by a separate toilet and laundry.
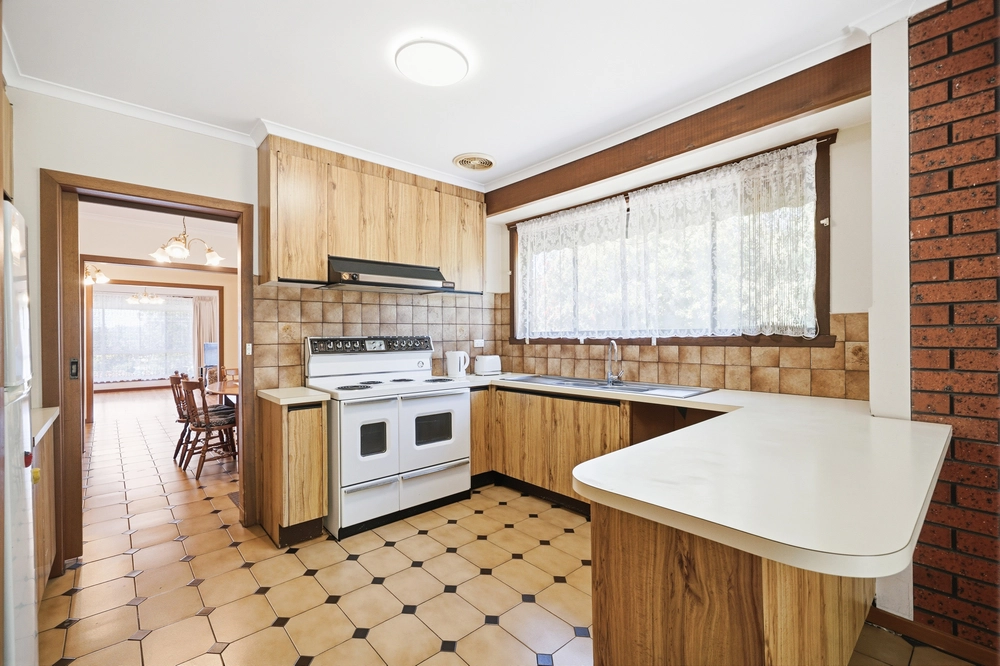
Facing out over the front yard, the lounge room delivers a delightful ambience with its polished floorboards, while the adjacent kitchen creates a central space for meal preparation complete with a Westinghouse upright oven/stove, Bosch dishwasher, breakfast bench plus stylish tiled splashbacks.
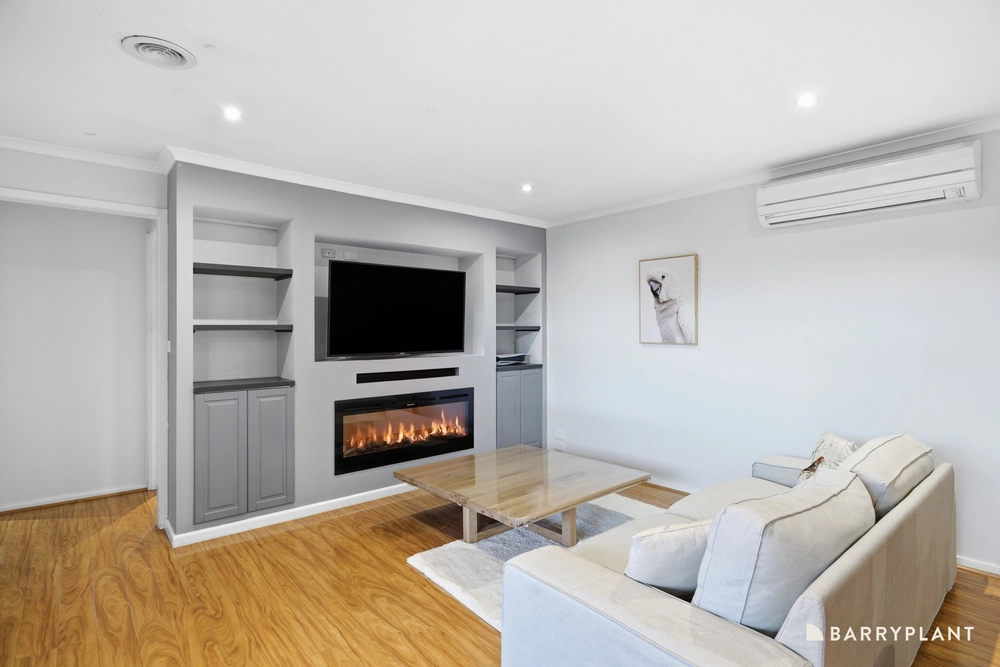
A haven for family activities, the vast open plan meals zone and family room is additionally enhanced by polished floorboards and opens onto a covered alfresco zone and north-facing backyard where considerations for a second dwelling can be contemplated (STCA).
Ducted heating and split system air conditioning ensure the home's comfortable all year round, while the gated side driveway offers easy access to the triple garage with large workshop, ideal for classic car enthusiasts, recreational vehicles or tradies requiring space to store work equipment.
Nestled in a fabulous location that offers central convenience to Wattleview Primary, Fairhills High School, Blind Creek Nature Trail, Westfield Knox Shopping Centre, Boronia Junction, trains, buses plus EastLink Freeway


 3 bed
 2 bath
 2 car