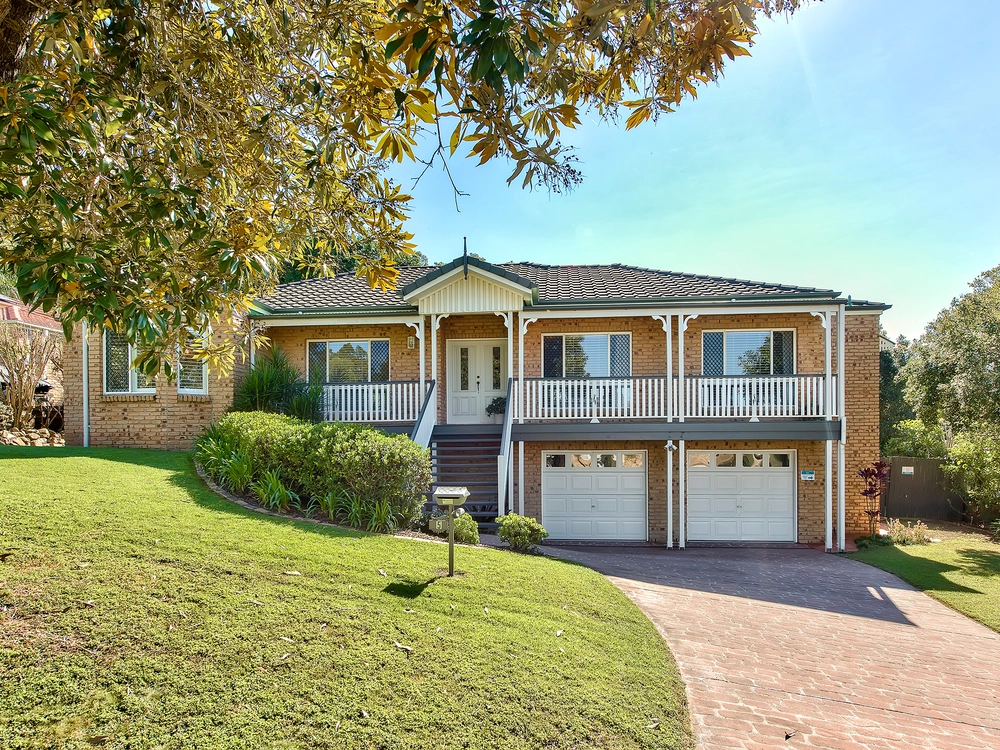
79 McGregor Way, Ferny Grove, Qld 4055 - house for sale - PropertyMate
On Sale
ON TOP OF THE WORLD
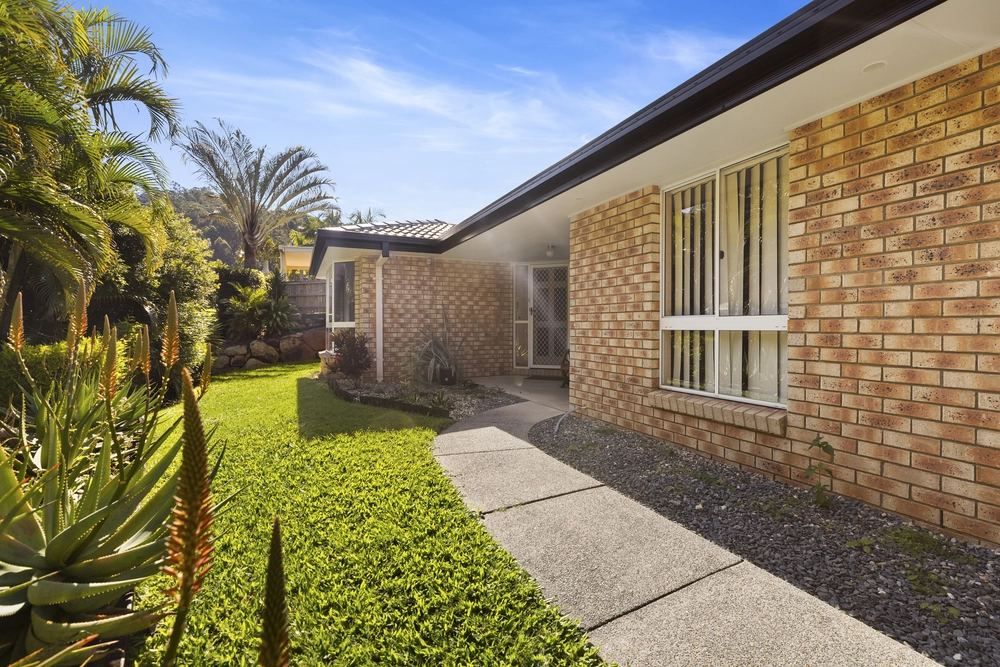
Set at the end of a cul de sac on a massive 1070m2 block , this 2 story brick home has two things that are hard to find in Ferny Grove: elevation and room to breathe. It suits a growing family that wants space in a sought-after catchment, or a buyer with vision looking to create their 'forever home'.
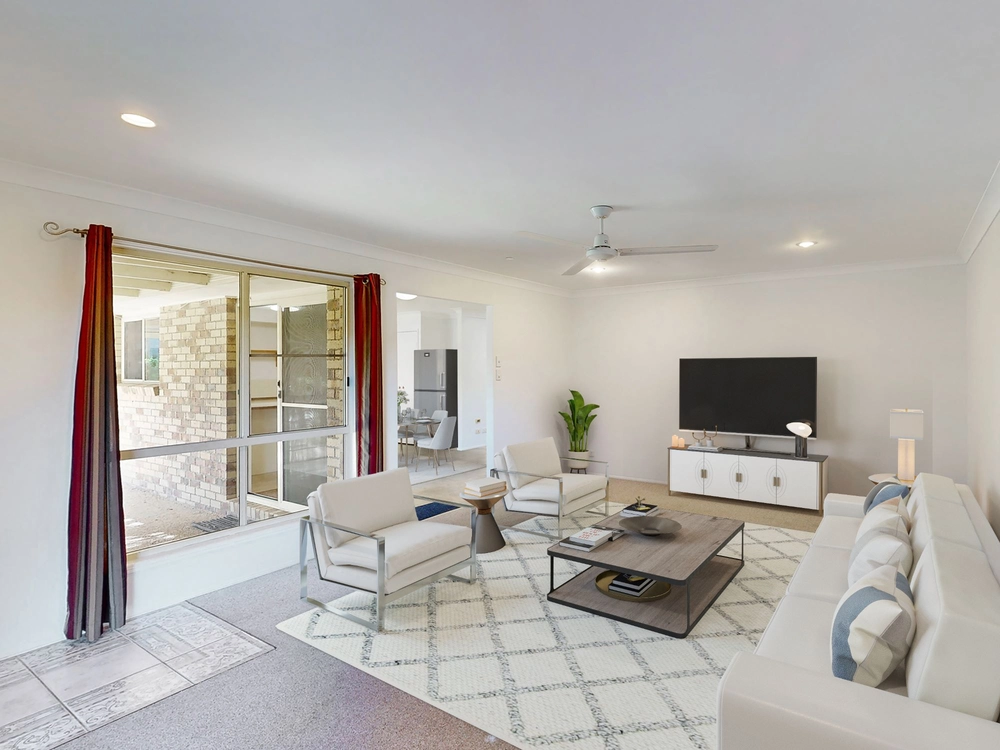
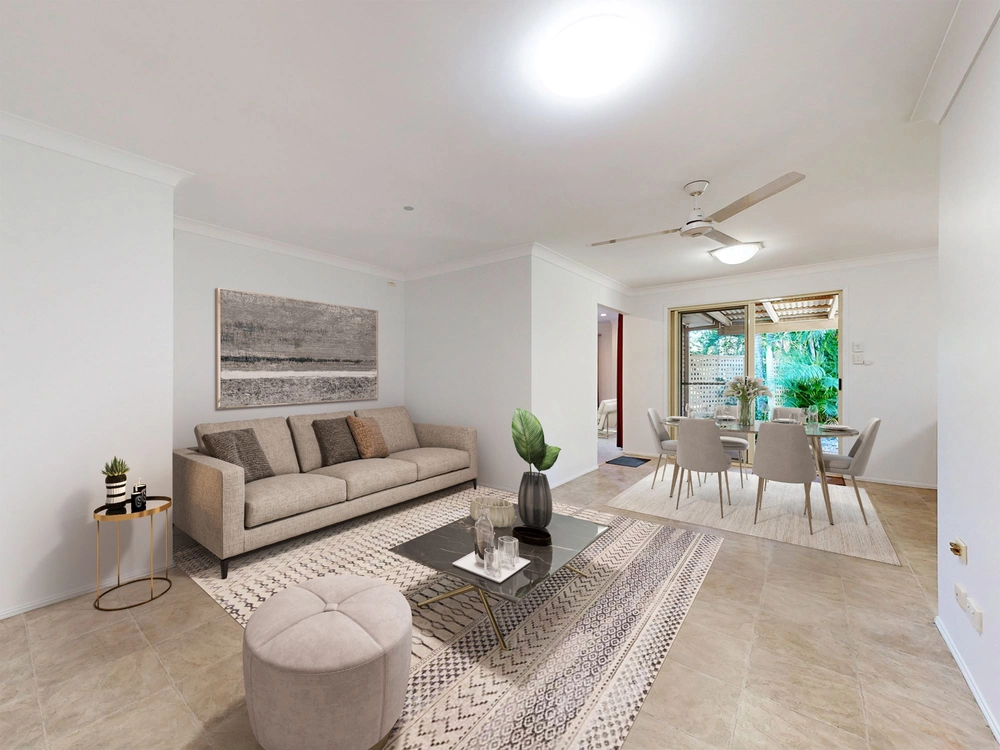
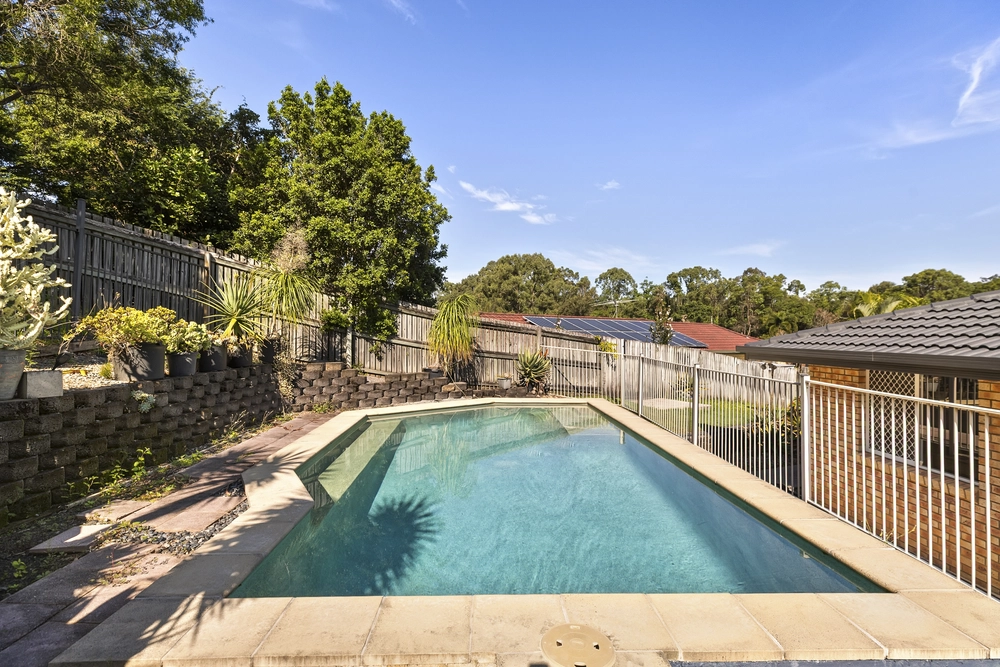
The home is set up for family life. The main living level opens onto a covered patio and a level, fenced lawn, which is unusual on an elevated block. The kids can play outside while dinner comes together, and the treetops and distant ranges fill the kitchen windows. A second lounge gives the household room to spread out, whether that's a teenagers' zone or a quiet place to end the day. The main bedroom has its own ensuite and opens straight to the garden.
Some of the many features include:
- 1070m² elevated block at the top of a cul-de-sac - 4 generous bedrooms - Main bedroom with ensuite, walk in robe and access to the deck - Two separate living areas plus open-plan kitchen and dining - Large deck overlooking t he back lawn - Dual lock-up garage PLUS additional parking for the boat/caravan - Solar panel system - Split-system air-conditioning - Timber-look flooring and fresh paint throughout - Newly sealed driveway and fresh landscaping - Huge 7x2.8 m workshop/stoor room - Large area of space under the house, ready for develpment into rumpus/adittional bedrooms etc
All of this on an elevated 1070m2 block in a quiet cul de sac, just a short drive to local Schools, Shops and Ferny Grove Train Station and the new $200m 'Ferny Grove Central' precinct.
BEST OFFER OVER $1.2M ALL OFFERS TO BE SUBMITTED BY 5PM SATURDAY 5th DECEMBER 2026 (IF NOT SOLD PRIOR)




 4 bed
 2 bath
 2 car