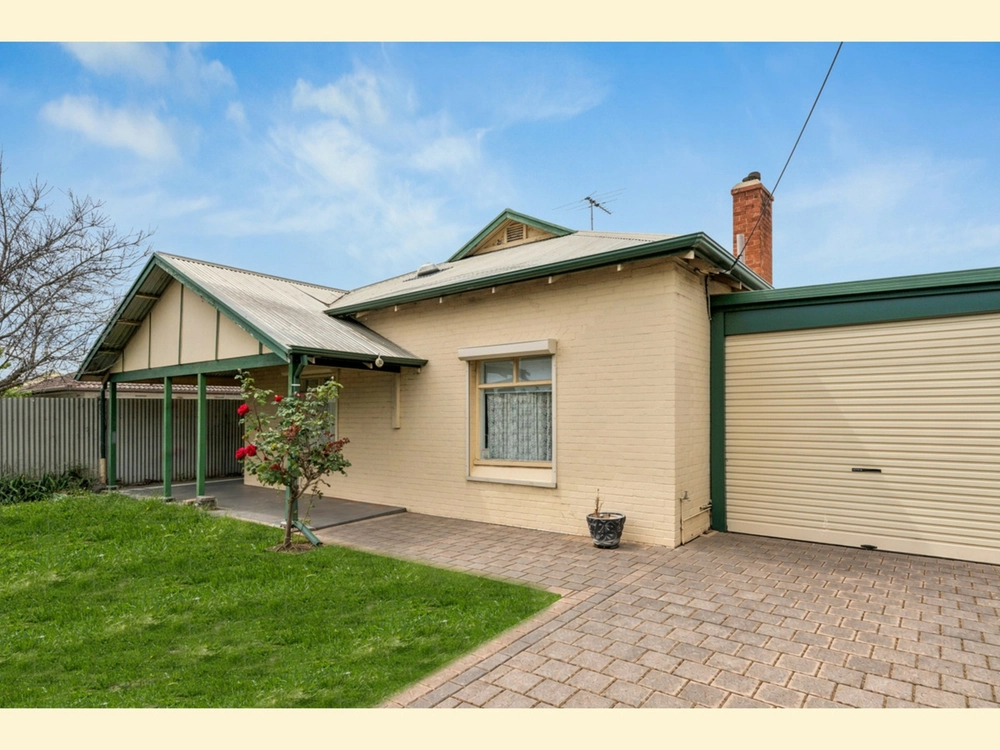
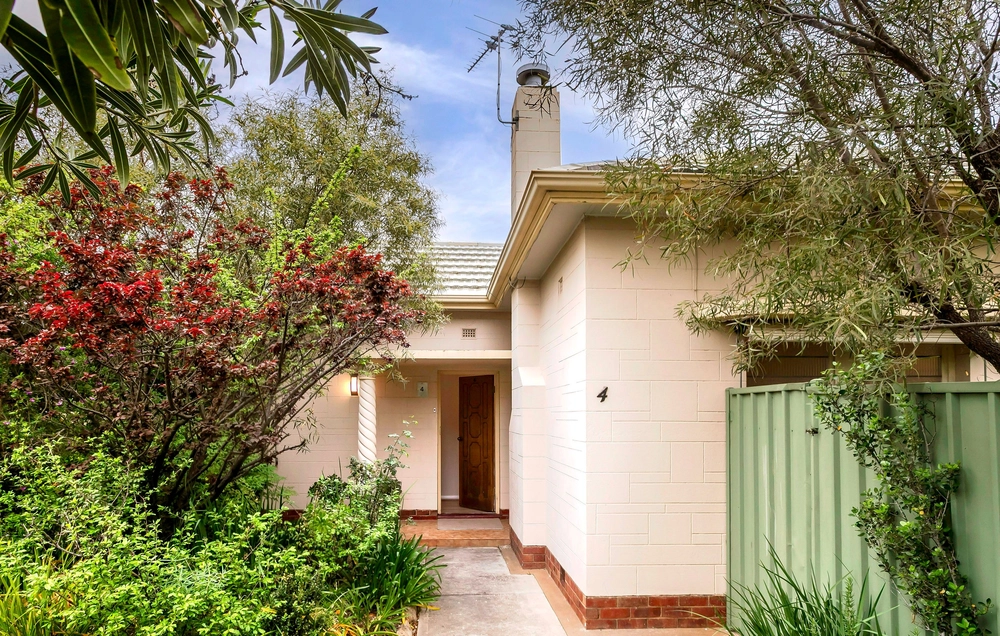
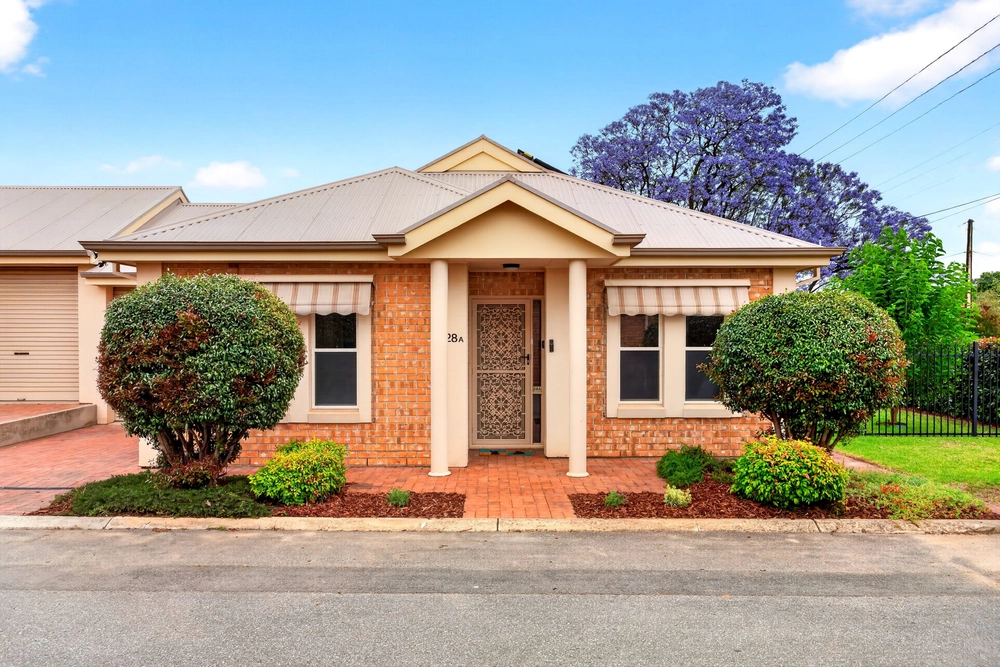
Low maintenance living in a top-notch location – 7a Allison Street is ready and ideal for first home buyers, downsizers, or the savvy investor. With charming cottage gardens, sound floorplan and a perfectly maintained interior, all you need to do is move in and enjoy.
A neat frontage with feature bay window welcomes you into the central hallway. We start with the calming main bedroom suite, poised at the front of the property to make the most of garden views, whilst well-equipped with ceiling fan, walk-in robe and ensuite.
The central hallway continues to a further 2 bedrooms, filled with light, both complete with built in robes. Completing the equation is a family bathroom, with bathtub, wide vanity, freestanding shower and separate WC, ready for family bath times or your evening self-care rituals.
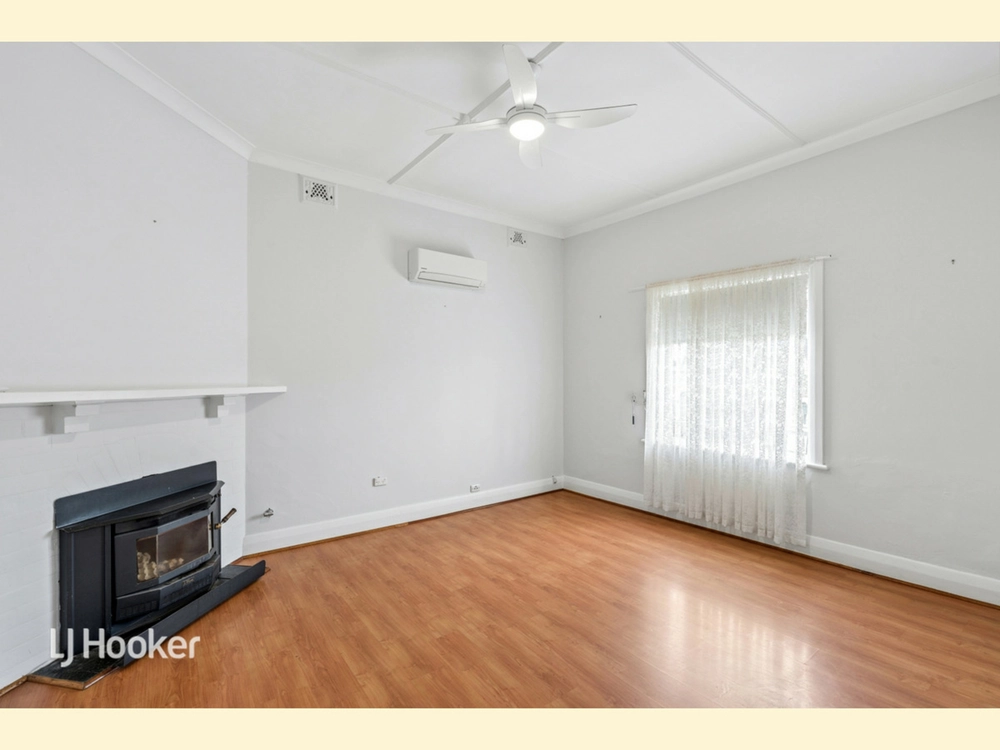
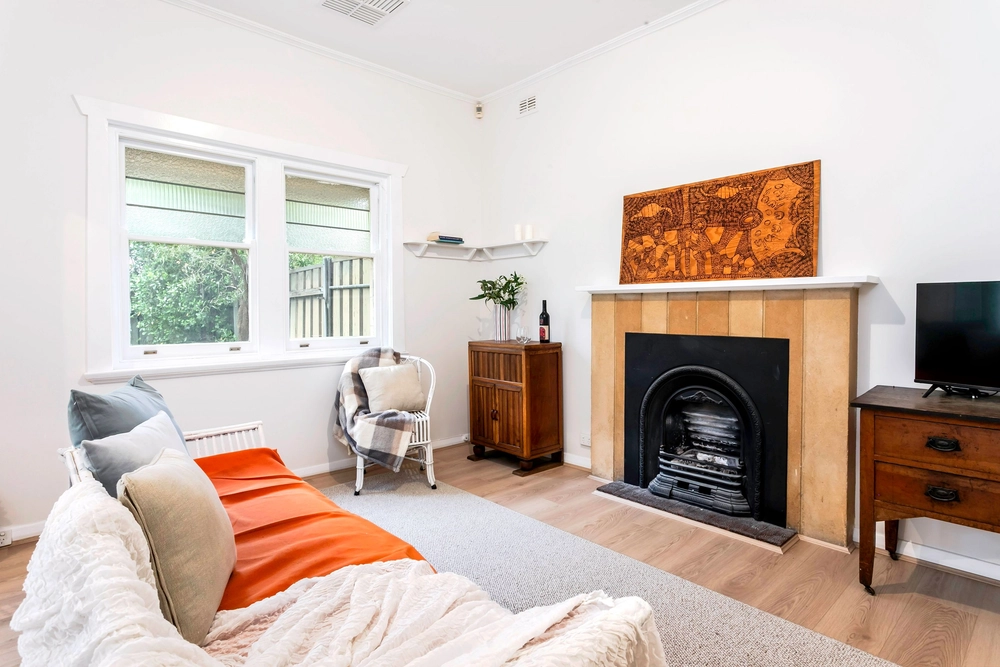
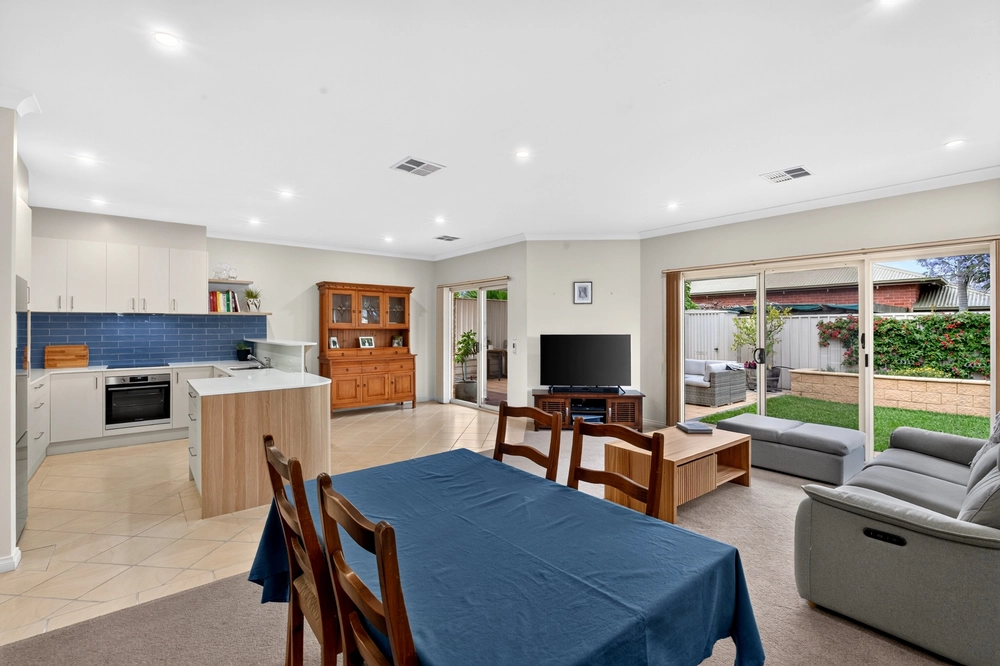
We move through to a generous living area, with open plan kitchen sure to tick all the boxes. Featuring gas cooking, dishwasher, walk-in pantry and ample bench space, while clever positioning overlooking the spacious living and dining area guarantees a place as the heartbeat of your home. Sliding doors leading to the large undercover entertaining area ensure effortless alfresco entertaining, while established rear gardens with two sheds are ready for the green thumb or tinkerer.
The morning commute is made easy, with the Adelaide CBD only a 20-minute drive away, or utilize proximity to the trainline (or nearby bus services). Readily accessible amenities are in close reach, with Castle Plaza Shopping Centre, numerous lifestyle retailers on South and Marion roads, or Westfield Marion for all your sartorial and cinematic needs in close reach. Schooling options are plentiful, with Ascot Park Primary School, Hamilton College and numerous private schooling options in the area, plus weekends are sorted with the best of Adelaide's beaches a quick jaunt west.
It's all at your fingertips.
More to love:
- Secure lock up garage, with electric roller door, plus additional off-street parking
- Separate laundry with exterior access
- Ducted Air Conditioning throughout
- Tiled flooring, with carpeted bedrooms
- Neutral colour palette
- Rainwater tank
Specifications:
CT / 5968/523
Council / City of Marion
Zoning / GN
Built / 2006
Land / 363m2
Frontage / 9.14m
Council Rates / $pa
Emergency Services Levy / $pa
SA Water / $pq
Estimated rental assessment / $490 - $520 per week (written rental assessment can be provided upon request)
Nearby Schools / Ascot Park Primary School, Forbes P.S, Clovelly Park P.S, Edwardstown P.S, Marion P.S, Hamilton Secondary College, Springbank Secondary College, Mitcham Girls H.S
Disclaimer: All information provided has been obtained from sources we believe to be accurate, however, we cannot guarantee the information is accurate and we accept no liability for any errors or omissions (including but not limited to a property's land size, floor plans and size, building age and condition). Interested parties should make their own enquiries and obtain their own legal and financial advice. Should this property be scheduled for auction, the Vendor's Statement may be inspected at any Harris Real Estate office for 3 consecutive business days immediately preceding the auction and at the auction for 30 minutes before it starts. RLA | 226409


 3 bed
 2 bath
 1 car