Positioned in the heart of the popular Woden Valley #7a Mawson Drive offers spacious living and an easy care lifestyle with all amenity on your doorstep. Attractive to a wide range of demographics including growing families, those who love entertaining and downsizers looking for convenient, single level living without compromise of quality and space.
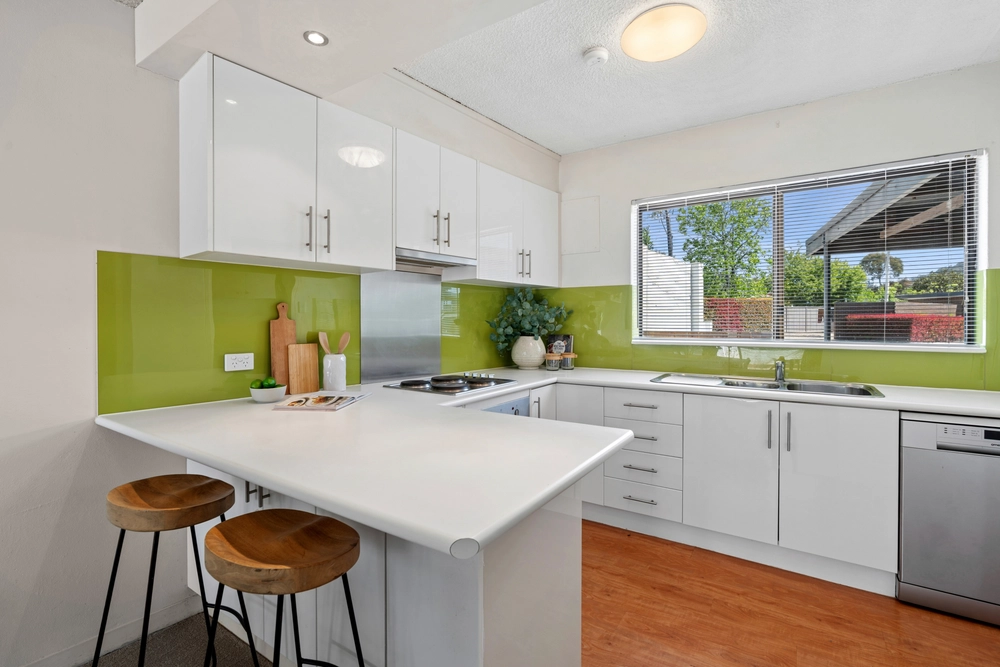
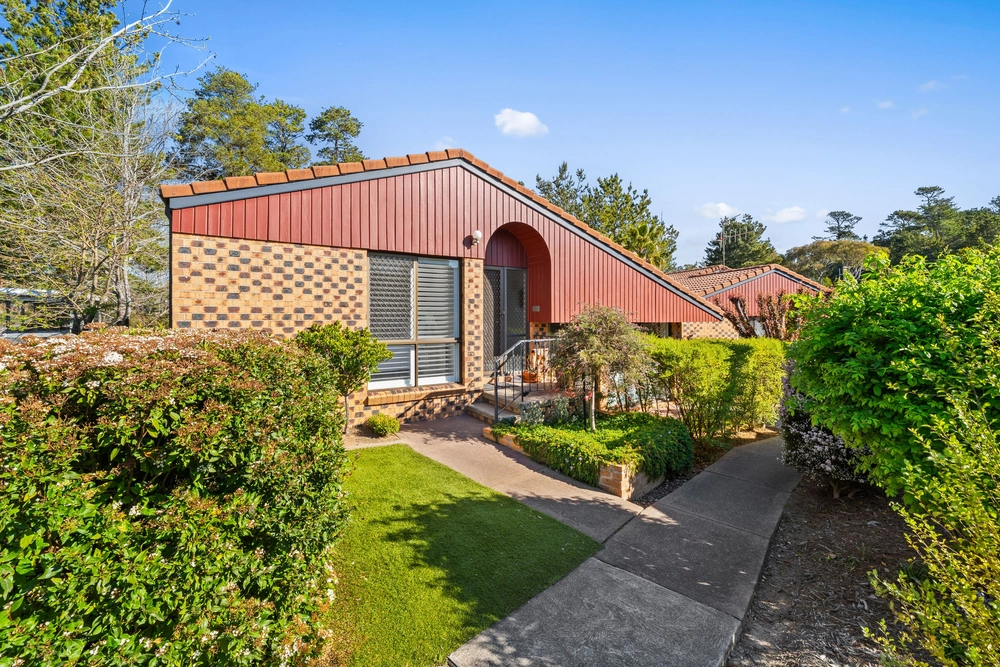
This quality built, executive residence features a unique architectural flare distinguished by a facade of recycled Canberra bricks and softening timber features leading up to the front door. A flowing open design offers an intelligent balance of functionality and contemporary living spaces showcased by extra high ceilings, stunning blackbutt timber flooring and the warmth of double glazing throughout. At the heart of the home is a gourmet open plan kitchen featuring generous stone benches, highend Miele appliances, pendant lighting and quality tapware. Effortless indoor/ outdoor assimilation thanks to large slider doors out to an entertainers alfresco. Custom joinery is used widely throughout including the master suite which provides a generous bank of built-in robes plus a luxe ensuite with tasteful finishes. Luxurious bathrooms are generous in size and provide quality fixtures and fittings. All bedrooms are oversize and have built-in-wardrobes with generous storage.
This residence provides minimalism and presents immaculately with high end features throughout. Completing an attractive package is low-maintenance gardens, sandstone walls, small lawn area, double garage with internal access. Conveniently located just minutes to Mawson Primary school offering it's unique Mandarin immersion program, Southlands Mawson, Westfield Woden, The Canberra Hospital, Mawson Club and sporting amenities in addition to public transport and main arterial roads.
A turn key home vacant and ready to move into, don't miss your opportunity to inspect this stunning home!
* Popular inner Woden location close to all amenity of shops, schools, and green spaces
* Single level contemporary style executive residence
* Northerly orientation capturing sun and light in all living areas
* Family friendly floorplan with generous living space
* Architectural design with softening timber features + recycled Canberra bricks
* 2 premium luxe bathrooms + powder room
* Striking kitchen with high end Miele appliances, stone bench tops, designer joinery
* Spacious laundry with storage
* Quality selections and finishes throughout
* Extra height in the ceiling
* Blackbutt timber flooring
* Architectural tapware
* Quality customised joinery throughout
* Premium soft furnishings
* Fabulous outdoor entertaining
* Superb designed manicured low maintenance gardens, stone walls and lawn area
* Minutes to Canberra Hospital
* Double garage with internal access + auto door
* Reverse cycle air conditioning (multi-zone)
* House Size: 202sqm
* Garage Size: 45sqm
* Block Size: 561sqm
Strata: $2,737pa (approx.)
Rates: $3,928pa (approx.)
Land Tax: $5,644pa (approx. if rented out)
Whilst all care has been taken to ensure accuracy in the preparation of the particulars herein, no warranty can be given, and interested parties must rely on their own enquiries. This business is independently owned and operated by Belle Property Canberra. ABN 95 611 730 806 trading as Belle Property Canberra.


 4 bed
 2 bath
 2 car