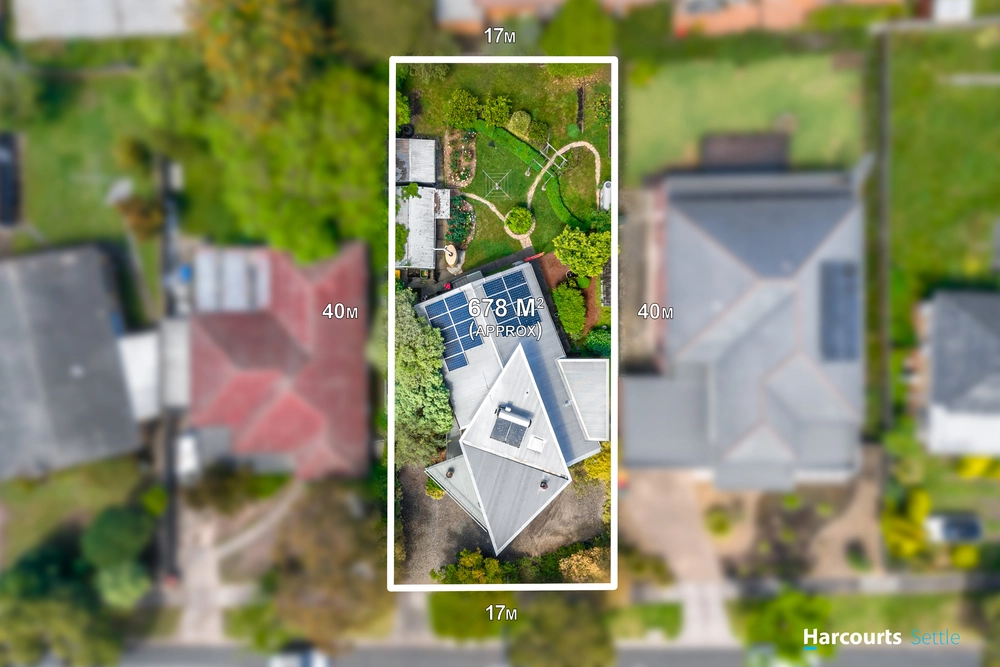
Inspired, innovative and designed with luxury at the forefront of mind, this glamorous residence showcases the allure of three defined living zones and low-maintenance entertaining in the esteemed GWSC Zone (STSA).
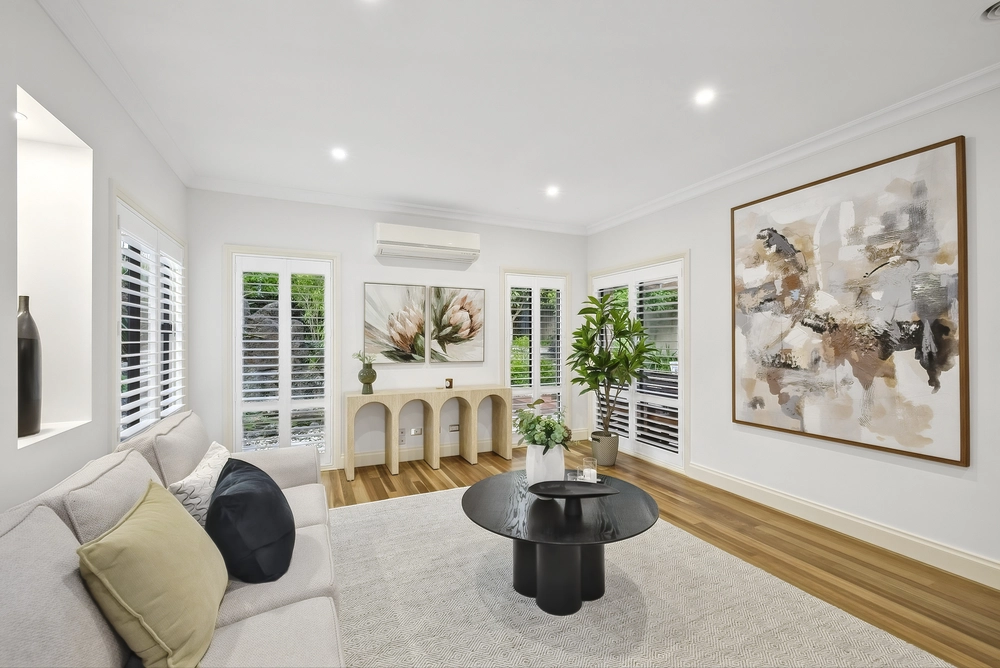
Embodying modern sophistication and style, the layout receives you with a stylish entrance hall leading past a sitting area/study, boasting floorboards and a timber dividing wall connecting to a vast sunken open plan domain.
Impressive in its depth and height, the open plan living and dining zone is detailed with soaring 3.2m high ceilings and is underscored by a gourmet kitchen showcasing sleek stone benches, quality appliances and an island breakfast bench with waterfall ends.
A second kitchen/butler’s pantry adds further appeal for entertainer’s as does the beautiful backyard where you’ll discover a wonderful deck, ideal for alfresco dining with friends.
For large families, downsizers or those caring for extended family members, a splendid downstairs guest/master bedroom boasts built-in-robes and ensuite, while the three remaining robed bedrooms are placed upstairs alongside a family retreat, and include a master suite with walk-in-robe and ensuite, supplemented by a fully tiled twin vanity family bathroom with toilet.
Notably appointed with a full-sized laundry, powder room, ducted heating/cooling, high ceilings, under stair storage, plus garage with internal access.
Perfectly positioned in the Glen Waverley Secondary Zone (STSA), a walk to Wesley College, Syndal Train Station, close to the Glen Shopping Centre, Kingsway restaurants, Caulfield Grammar, PLC, Deakin University, Central Reserve plus Monash and Eastlink Freeways.


 4 bed
 3 bath
 1 car