7B Queens Lane, Glen Osmond, SA 5064 - House sold - PropertyMate
Sold on 17 August 2020
STUNNING SCOTT SALISBURY DESIGNED FAMILY HOME
From executive entertaining to supersized family gatherings, this luxuriously appointed three bedroom Scott Salisbury home does it all with tasteful composure and stylish comfort.
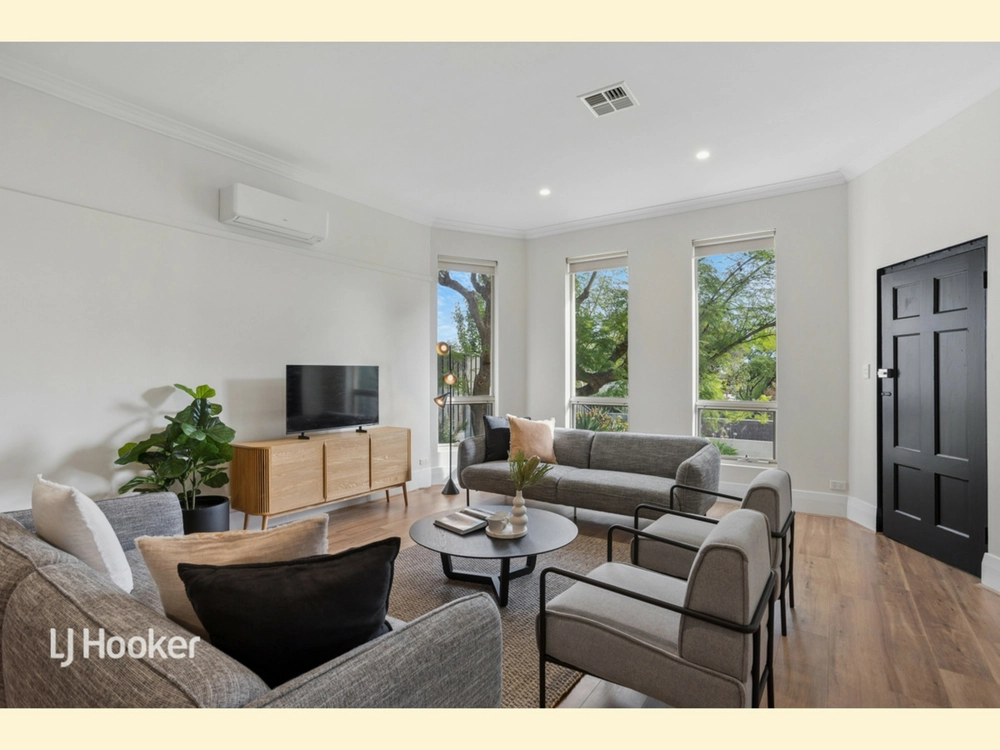
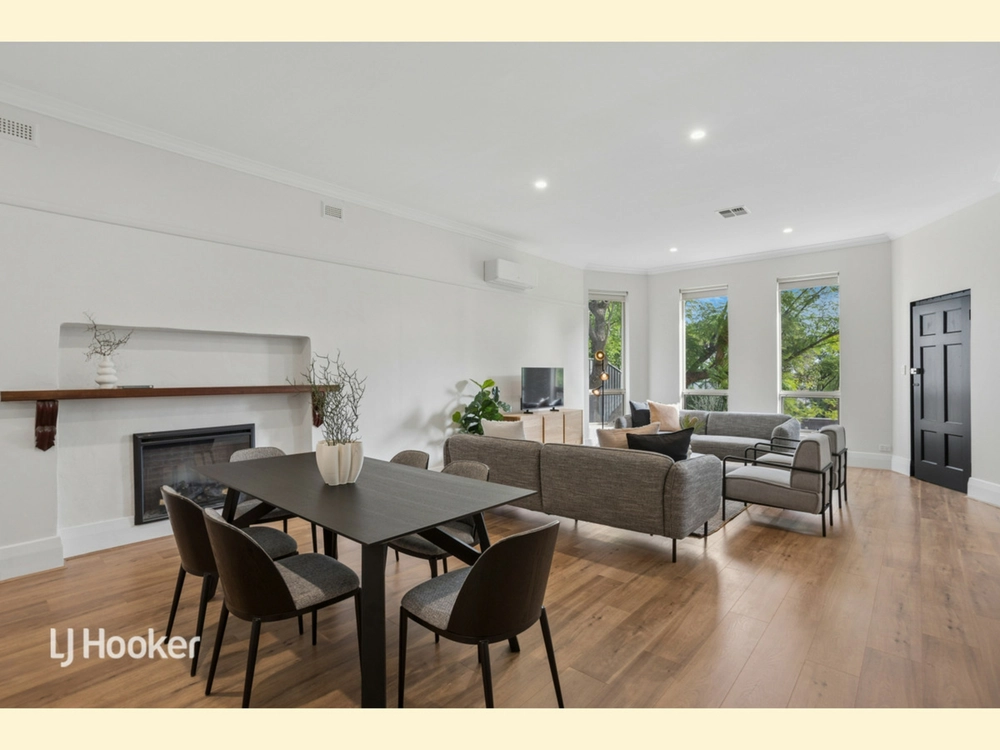
Bathed in a soft and subtle colour palette, the vast open plan living area is sure to impress with generous space and elevated ceilings. Offering garden views, this gleaming kitchen showcases 5-star quality on every front. SMEG appliances, Caesarstone benchtops and island featuring convenient breakfast bar, abundant storage all the ingredients for an award-winning kitchen are right here.
Thoughtful modern design creates an exciting split-level floorplan where the second level retreat provides the perfect teen-zone, parents escape or comfortable living space. Relax with a book and a cuppa and enjoy the warmth this quiet space offers on wintery weekends. The master bedroom suite sits proudly at the front of this north-south oriented home with not one but two built in robes and a generous study alongside. The ensuite rivals many family bathrooms for size and design, boasting a full-sized bath and a discrete w/c alongside a private shower alcove.
Nestled behind secure fencing this home of distinction is brilliantly located moments from the freeway, just five kilometres to the city, near exciting Burnside Village shopping precincts and top schools including: Glen Osmond Primary School, Linden Park Primary School (zoned), Glenunga International High School (zoned) and Seymour College.
Built in 2013 Ducted reverse cycle air conditioning Three carpeted bedrooms with built-in robes Generous open plan living and dining space Luxuriously appointed bathrooms Upstairs retreat LED downlights 2.7m ceilings Double garage with panel lift door, internal entry and rear roller door Fully landscaped 420m2 block Outdoor undercover pergola for year-round entertaining


 3 bed
 2 bath
 2 car