8/204 Noone Street, Clifton Hill, Vic 3068 - Townhouse sold - PropertyMate
Sold on 2 December 2023
Captivating conversion in a sensational riverside precinct
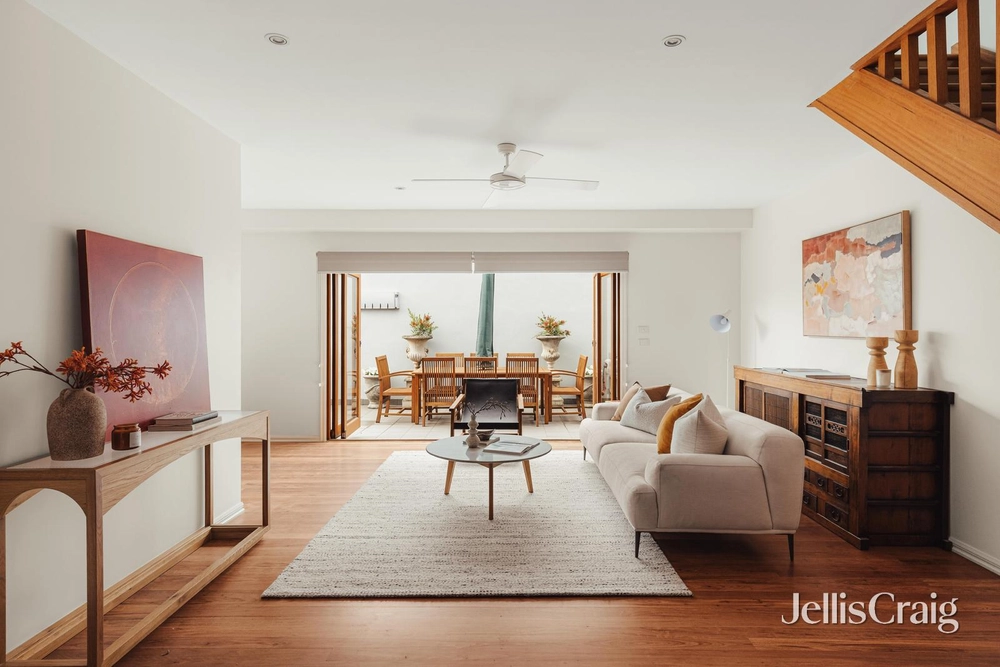
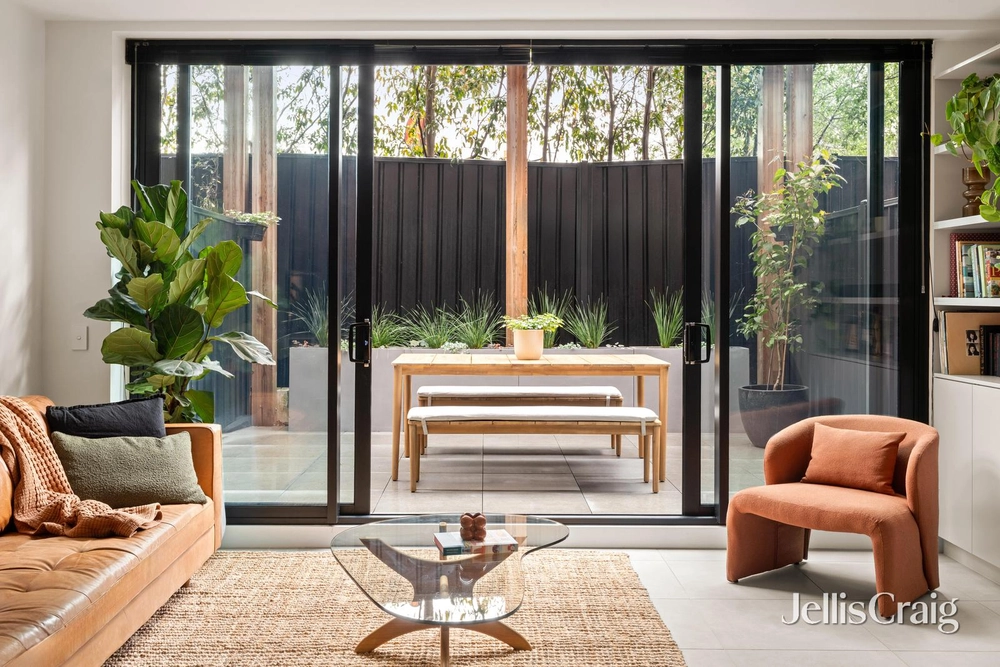
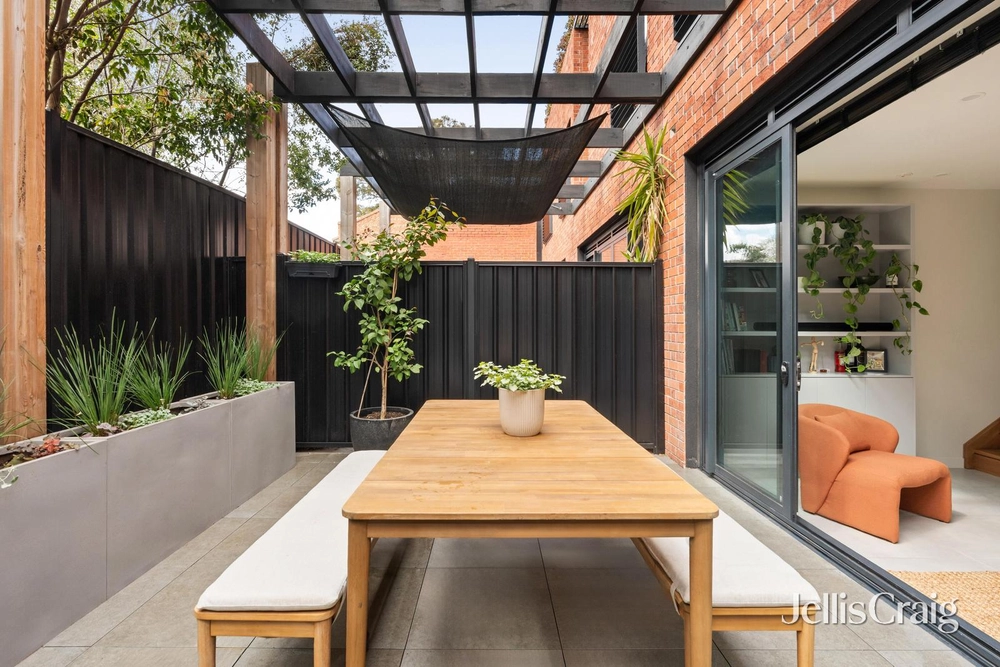
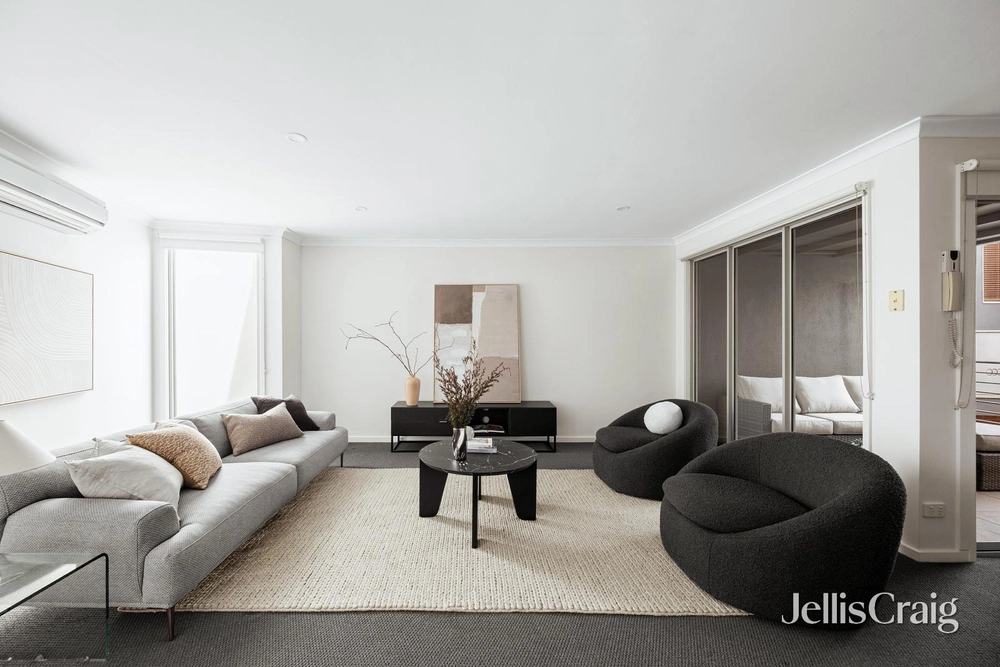
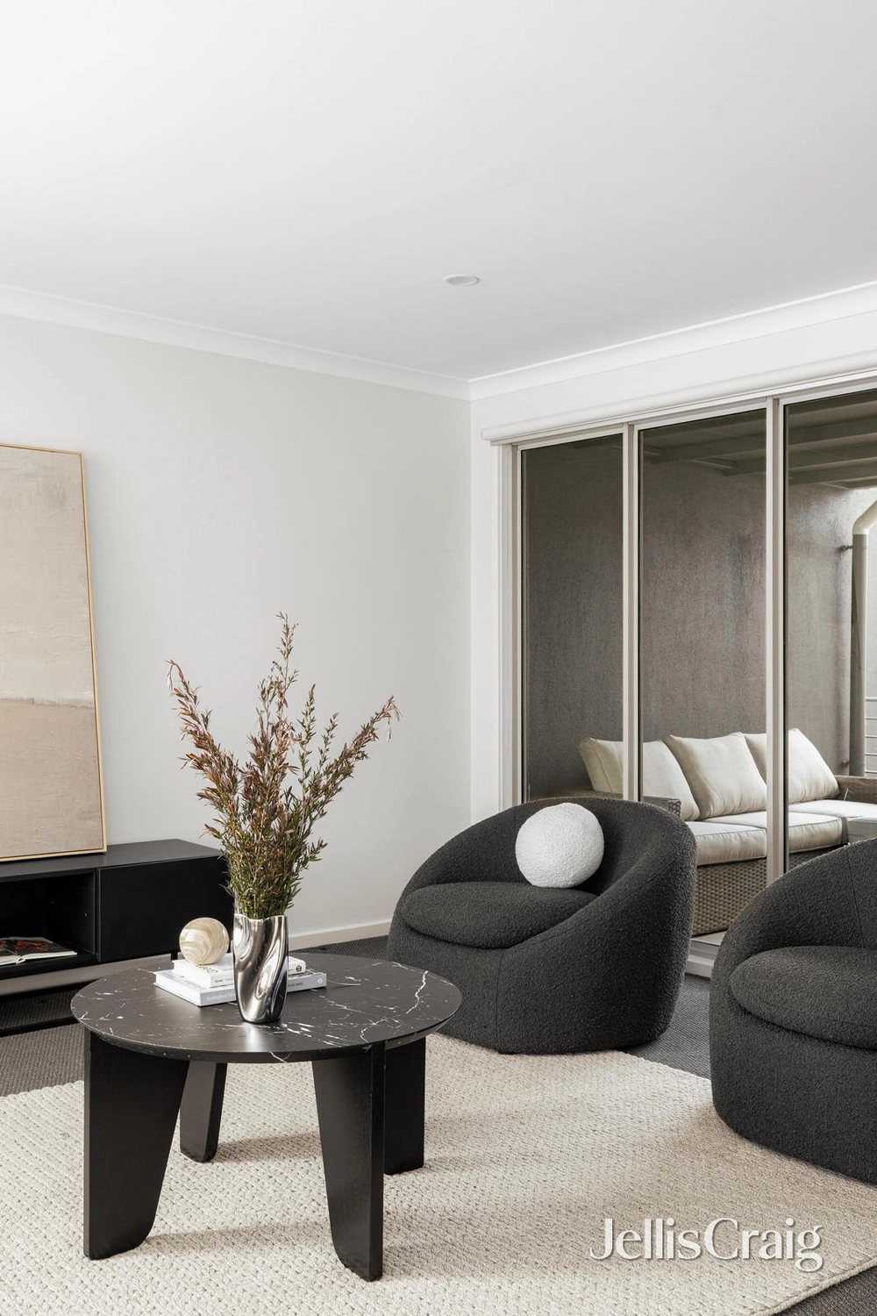
Converted, updated and completely secluded beyond an historic red brick façade, this extensive 3 bedroom, 2.5 bathroom town residence is a light-filled oasis with a 2-car garage. Come and experience a coveted Clifton Hill lifestyle at the peaceful river-end of the village with this outstanding tri-level warehouse conversion in a sought-after boutique setting. Secure intercom entry and automatic gates to an internal remote-control garage, that offers the size and scope for an extra room or home office, precede the impressive light-filled spaces of this stylish and flexible residence. Spread over 2 spacious floors, accommodation is exceptional and the finish is flawless with beautiful solid hardwood floorboards lining a modern interior accentuated by original industrial elements. Raked ceilings with highlight windows coax natural north light into 2 top-floor bedrooms with built-in robes including a main with a superb double-shower and dual-vanity ensuite plus a 2-way bathroom shared to the second bedroom. A versatile third bedroom at mid-level flows to a central powder room and laundry before a brilliant Bosch and Smeg-appointed stone gourmet kitchen and an open-plan dining and living room where full-height doors slide wide open to a private sun-splashed entertainment deck. Other features include split-system heating/cooling units, alarm system, LED lighting and excellent storage. This amazing low-maintenance package with loads of class and character is located within footsteps of local cafés, tranquil Merri Creek-Yarra River parkland and trails, Clifton Hill train station (10 minutes into the MCG and the city), Collingwood leisure/aquatic centre and schools while only moments to the cool inner-city precincts of Queens Parade, Smith Street and Brunswick Street.


 3 bed
 2 bath
 2 car