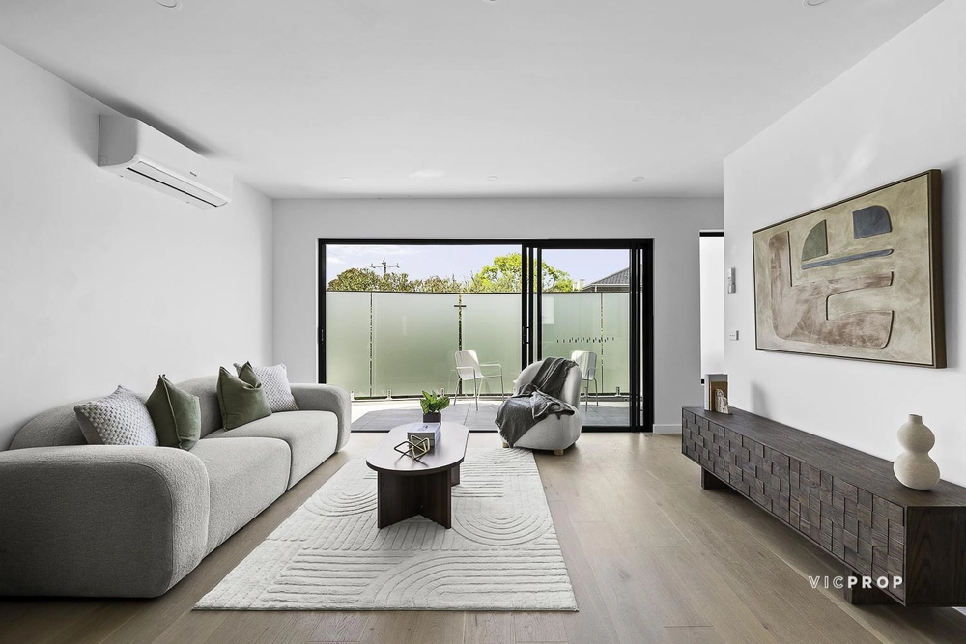
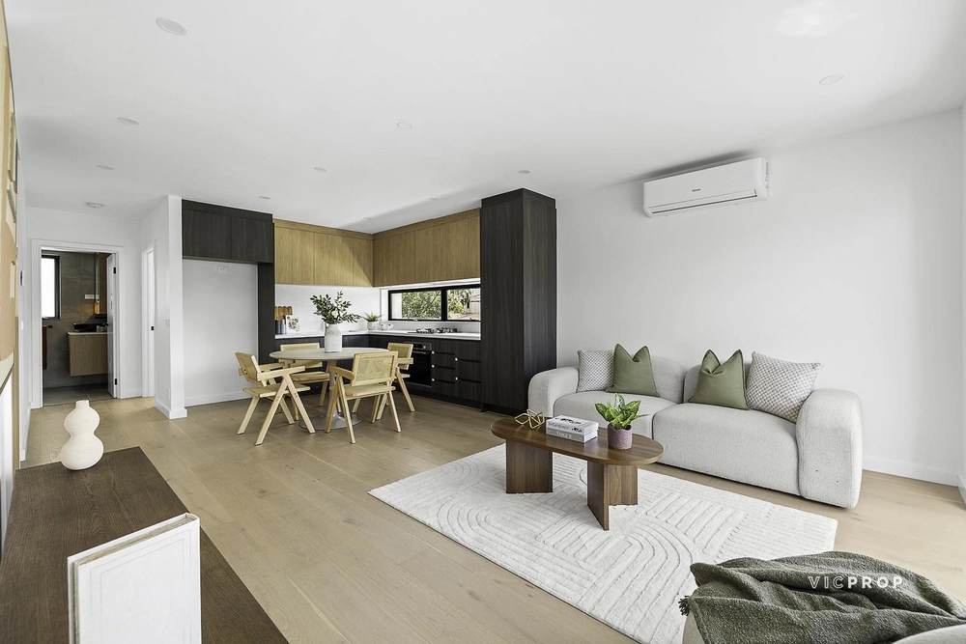
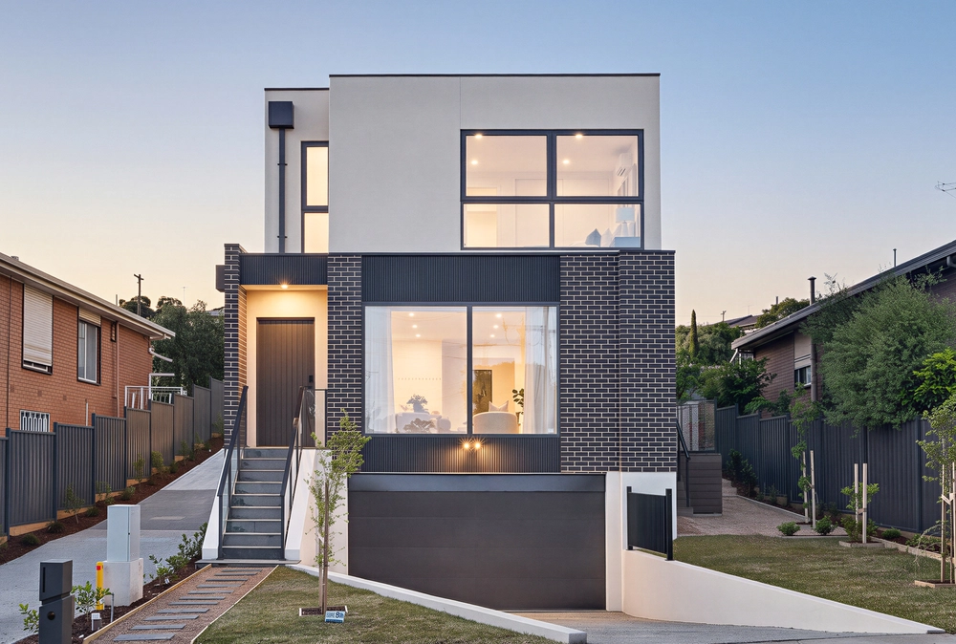
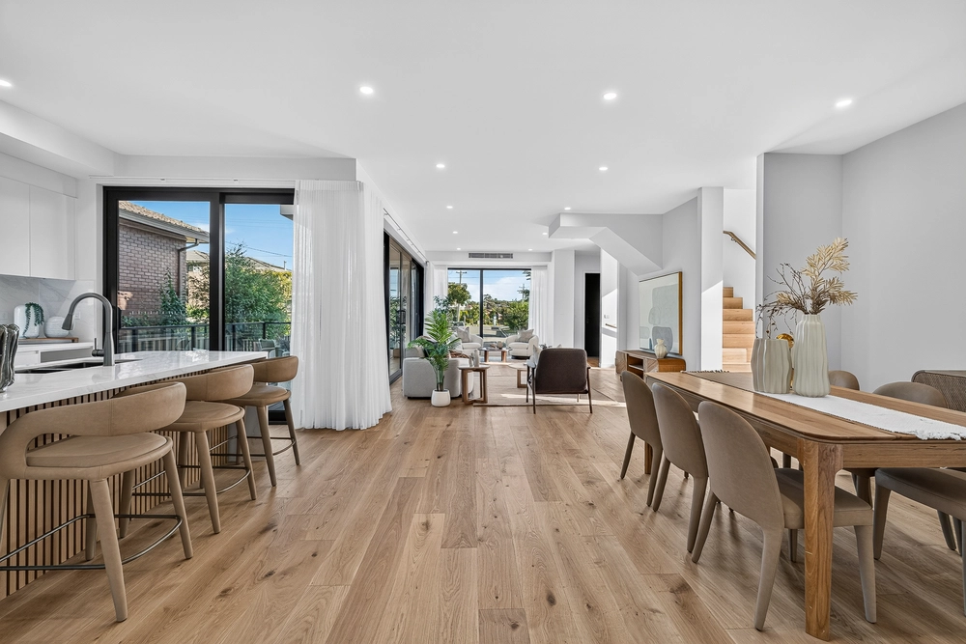
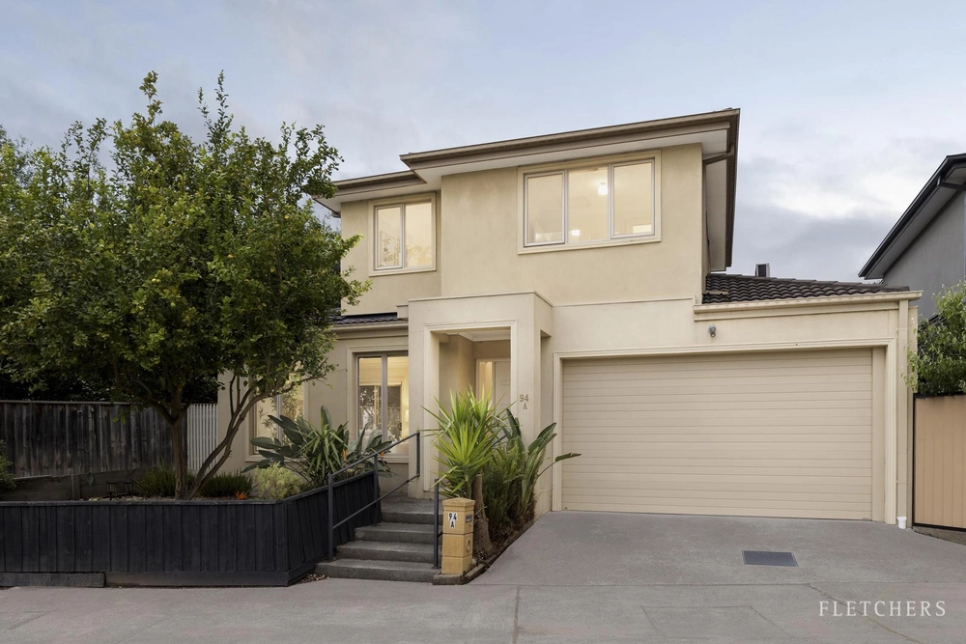
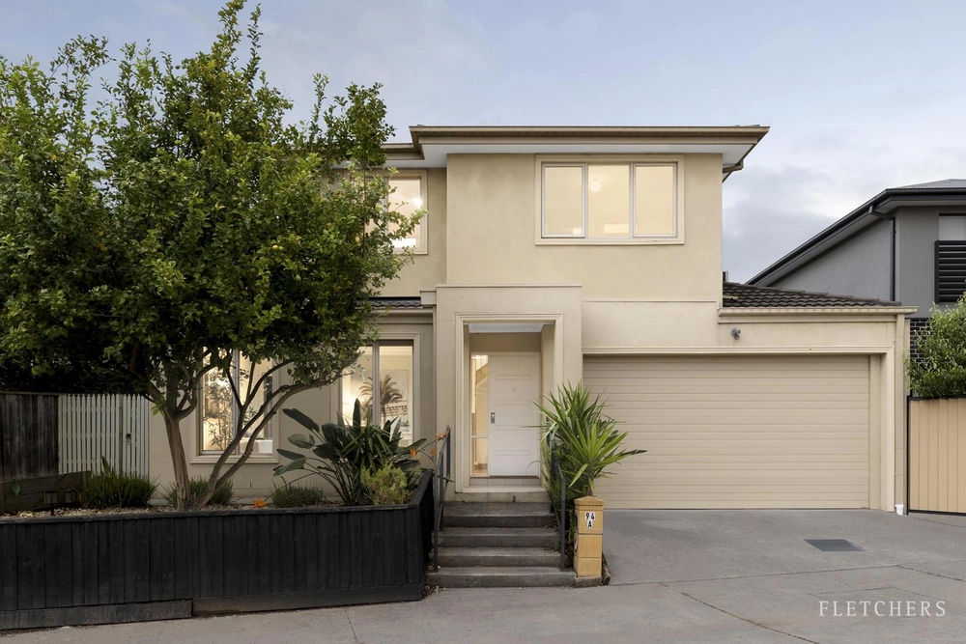
Soaked in sunshine and stylishly appointed, this brand new home provides an impressive lifestyle with ensuites to every bedroom, dual living zones and the perfect fusion of indoor and outdoor spaces for effortless entertaining. Focused on modern fashion and functionality, the layout lures you inside with sleek floorboards guiding you into the open plan living, dining and kitchen that’s adorned with waterfall stone benches, a breakfast bench and full-complement of Miele appliances including an integrated dishwasher. A wall of sliding doors promotes indoor-outdoor ease, connecting the open plan hub with a north-facing entertainer’s deck and delightful courtyard that’s been landscaped for easy maintenance. One of the four robed bedrooms grace the ground floor and include a built-in-robe and ensuite, while the upper level incorporates a carpeted retreat and the remaining three robed bedrooms, with the master suite boasting a walk-in-robe and dual vanity ensuite complete with a rainfall effect shower and bathtub. Further enhanced by a powder room, laundry, ducted heating/air conditioning, high ceilings, floor-to-ceiling tiles in bathrooms, sleek in-wall cisterns, double glazing, LED downlights, video intercom plus a double garage with internal access. Perfectly situated within walking distance to Thompson Heights shops and buses, whilst close to Marcellin College, Belle Vue Primary, Our Lady of Mercy College, sports grounds, Yarra River walking trails and the Eastern Freeway.
PROPERTY FEATURES:
Four bedrooms all with robes and their own ensuites
Powder room
Carpeted retreat
Open plan living and dining zone that’s northerly oriented and adorned with floorboards
Quality kitchen boasting waterfall stone benches, Miele appliances (gas stove, oven, microwave and integrated dishwasher) plus a breakfast bench
Stacker doors opening onto entertainer’s deck and north-facing courtyard
Full-sized laundry
Ducted heating/air conditioning
Double glazing
High ceilings
LED downlights
Video intercom
Double garage with internal access


 4 bed
 3 bath
 1 car