Two-storey proof that downsizing can be an upgrade in more ways than one, this classic and classy 3-bedroom home takes everything we value in a family home, pieces it all together with the finer things. With the unique advantage of a secure double side by side carport, then off street parking for an additional 2 cars and a storage shed, you can comfortably store your cars, boat, a small caravan and your tools without fuss.
Instead of Tuscany, you're actually just a 4-minute stroll from the boutiques of King William Road - ensuring that first upgrade is the lifestyle afforded by a 2001-built home that sees mostly local traffic on its tree-lined no-through road.
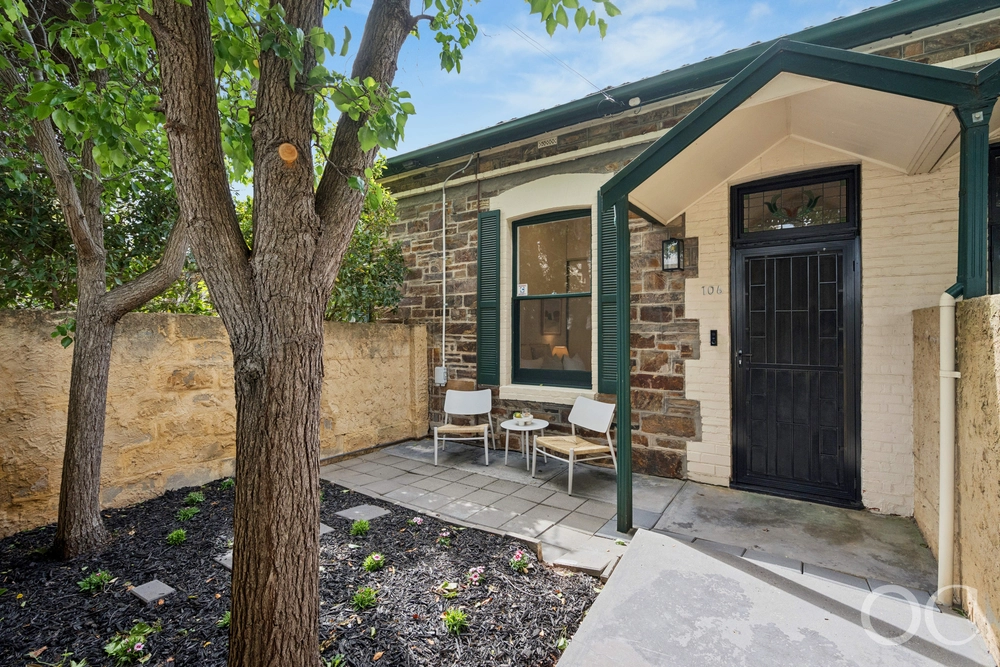
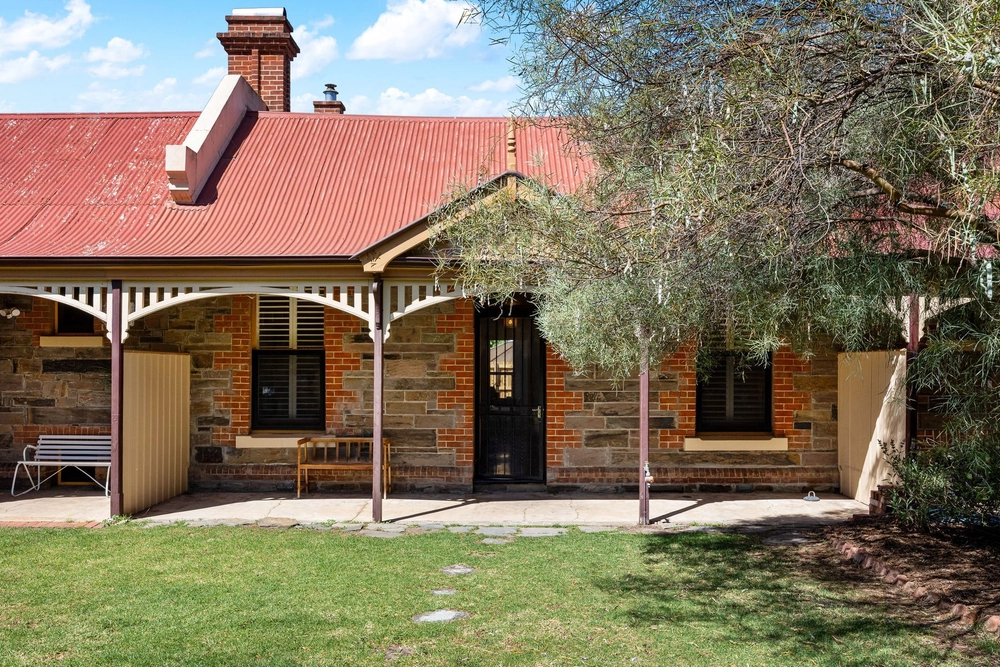
A symmetrical, smoothly rendered facade is the timeless face of a solar-powered home that ingeniously puts everything a discerning duo - whether career driven or deeply entrenched in retirement - will ever need on the lower level, leaving the two bedrooms, retreat/office nook and bathroom above, all bonuses you can call on at a whim.
The formal lounge is a nice bonus too - a worthy space to go with open-plan living framed in dark timber floors, striking feature walls, and one foot in a paved and private alfresco patio/pergola covered in vine leaves. That little slice of somewhere far, far away...in suburban Adelaide.
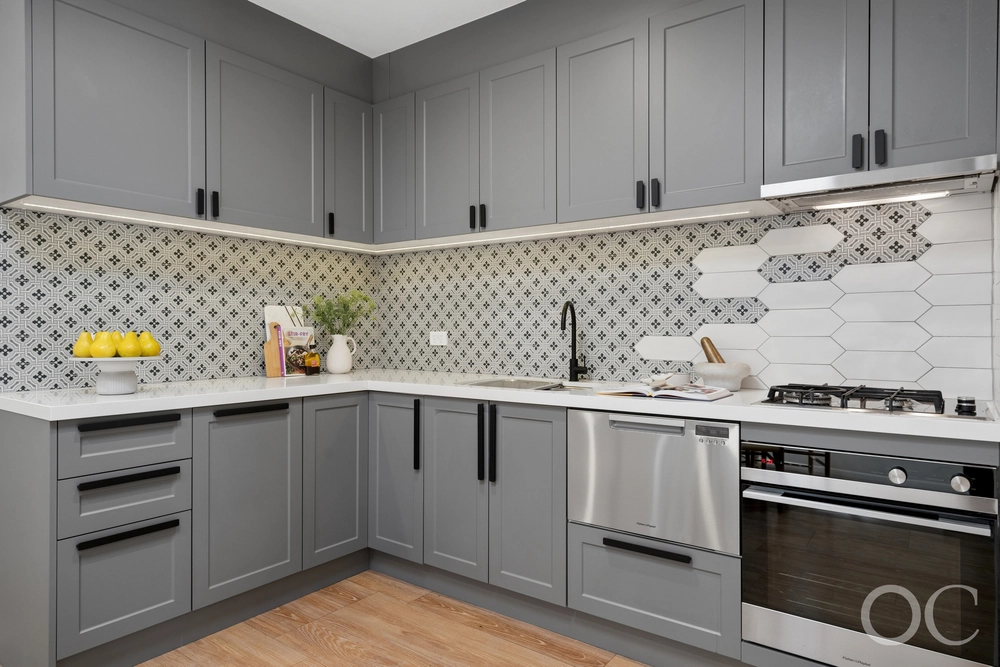
Of all its finer points - which also include elegant, porcelain tiled bathrooms and 2.7m-high ceilings - the JAG kitchen's marble benchtops, provincial style cabinetry and European appliances tell much of the story.
If your story is all about leaving the car in the secure carport, locking up, and exploring the city by toe or treadly, then take it from us...this one has you written all over it. In more ways than one.
More reasons why we love this home:
- Ducted reverse cycle heating and cooling
- Immaculately presented from top to toe, inside and out
- Bill-busting 3.1KW solar system
- Remote Panelift entry to lock-up double side by side carport
- Stone-topped vanity and walk-in shower to two-way en-suite
- Freestanding tub to upper level bathroom
- Instant gas hot water system with digital temperature controls
- NBN ready
- Custom window furnishings throughout
- Efficient LED down lighting
- Walking distance from both Unley and King William Roads
- And so many more.
Specifications:
CT / 5838/708
Council / City of Unley
Zoning / RS(BF)/C(BF)8.5
Built / 2000
Land / 305m2
Frontage / 20m
Council Rates / $2,155pa
SA Water / $280.94pq
ES Levy / $435.80pa
All information provided has been obtained from sources we believe to be accurate, however, we cannot guarantee the information is accurate and we accept no liability for any errors or omissions (including but not limited to a property's land size, floor plans and size, building age and condition). Interested parties should make their own inquiries and obtain their own legal advice. Should this property be scheduled for auction, the Vendor's Statement may be inspected at any Harris Real Estate office for 3 consecutive business days immediately preceding the auction and at the auction for 30 minutes before it starts. RLA | 226409


 3 bed
 2 bath
 2 car