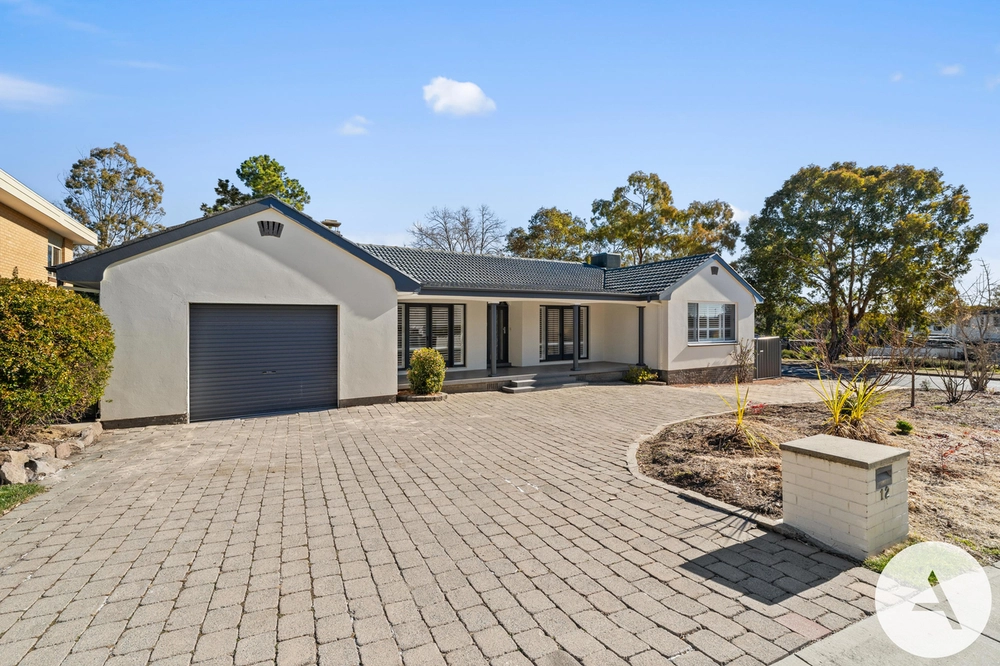
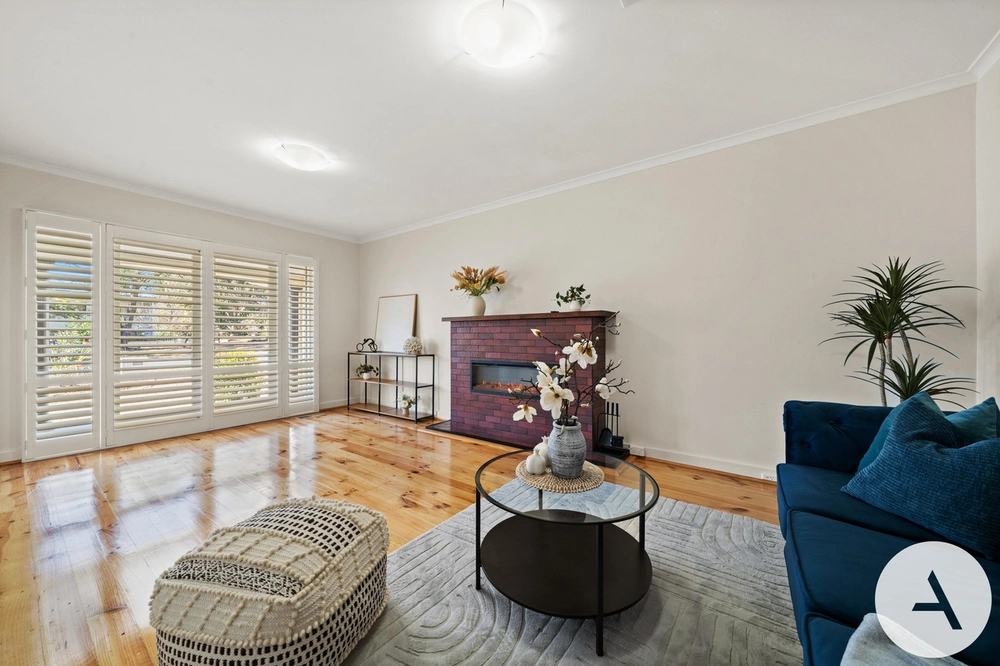
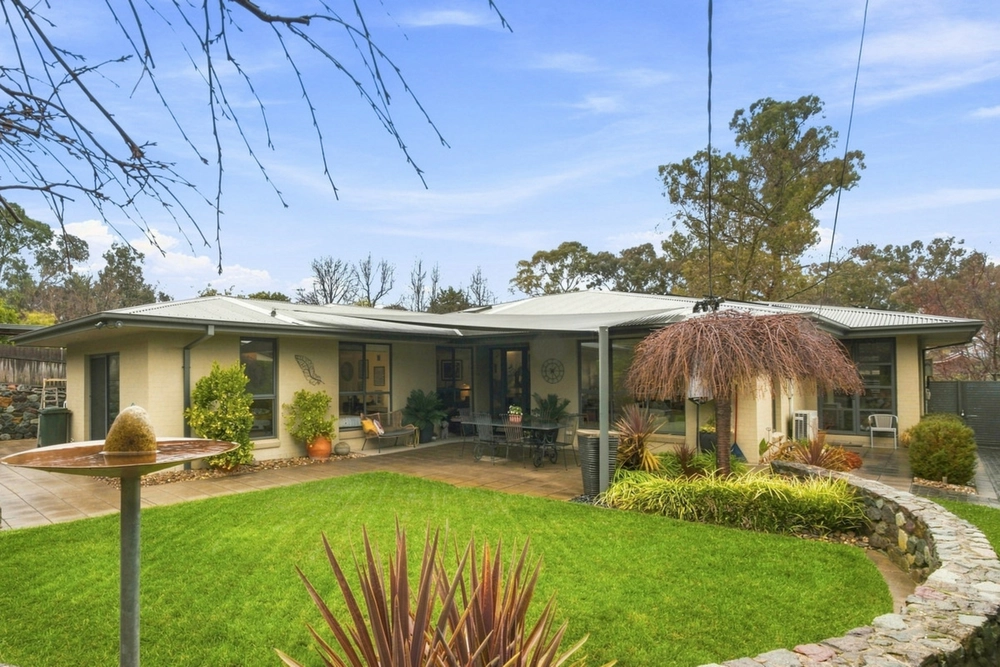
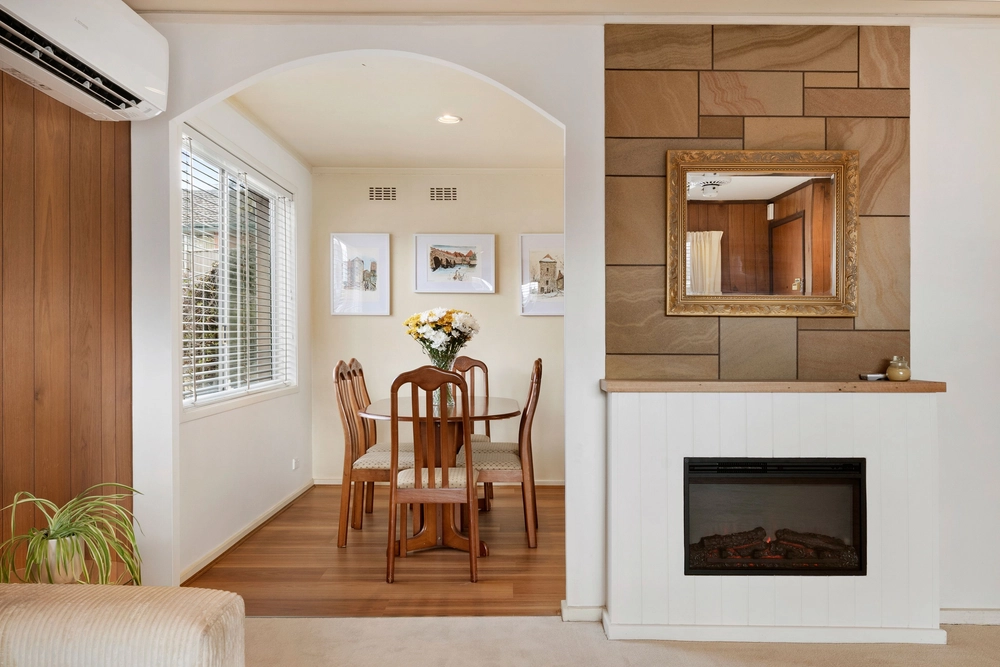
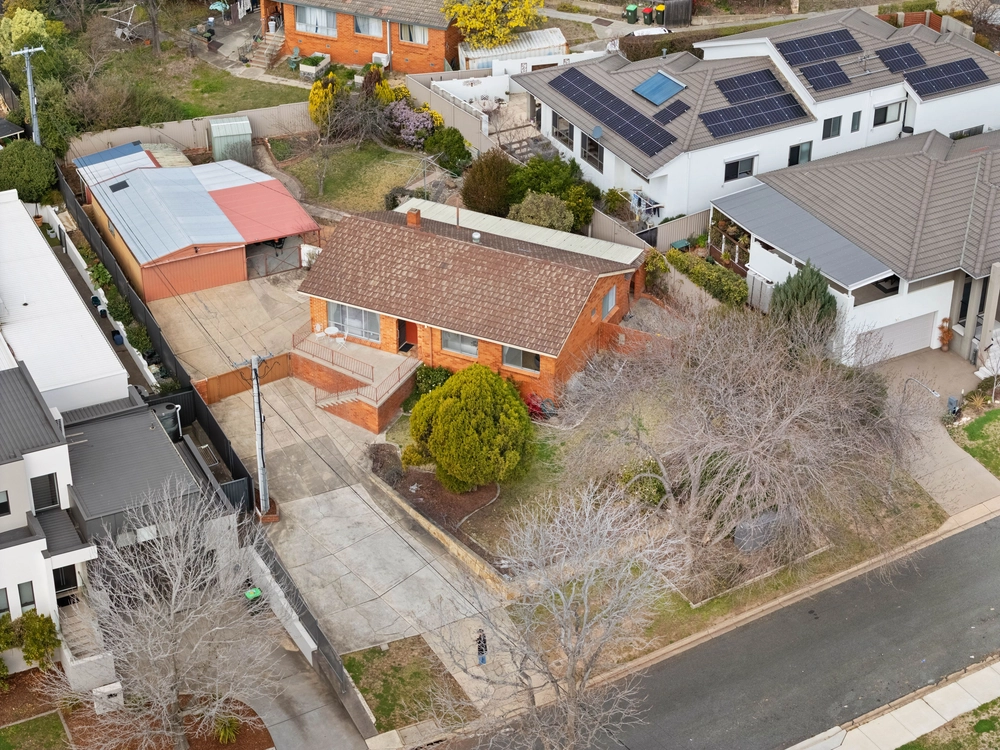
Peacefully positioned on a quiet, tree-lined street leading to Farrer Ridge Reserve, this inviting and tranquil family home is set amidst one of the Woden Valleys' most convenient and family friendly enclaves, mere moments from local shops and quality schools, and with the town centre just minutes away. Polished timber floors bounce abundant natural light throughout the generous open plan lounge, living, and dining space, effortlessly flowing out to an undercover, elevated deck overlooking the landscaped backyard, perfect for entertaining family and friends. A central kitchen keeps the home chef well connected to family at mealtimes, and offers plentiful granite top bench space, a 900mm oven, 5-burner gas hob, breakfast bar, tiled splashbacks, dishwasher, and plenty of storage throughout.
The main suite is private and tranquil, enjoying a private balcony that overlooks the garden, as well as an expansive built-in robe and ensuite with frameless shower, stone top vanity and floor to ceiling tiling. The main bathroom is styled with similar quality and finishes, with the welcome addition of a bathtub, and services the 3 additional bedrooms, two with built ins, whilst downstairs an additional guest room offers even more versatility to the floorplan. A double lock up garage, additional single lockup garage/workshop, and large internal laundry add the finishing touches to this quality family offering, ready to welcome you into the delightful community that is Farrer.
* 4 bedrooms + guest room, 2 bathrooms and double lock up garage + additional garage/workshop on 761 sqm of land
* Spacious open plan lounge, living and dining, well connected to kitchen and opening out elevated, undercover alfresco deck, perfect for entertaining
* Central kitchen with granite benchtops, 900mm oven, 5-burner gas hob, breakfast bar, tiled splashbacks, dishwasher, and plenty of storage throughout
* Private main suite enjoying a private balcony overlooking the garden, expansive built-in robes, and ensuite with frameless shower, stone top vanity and floor to ceiling tiling + 3 additional bedrooms, 2 with built-in robes
* Additional downstairs guest room opening out to backyard pergola
* Main bathroom featuring full size bathtub, with shower over, floor to ceiling tiling, and large stone top vanity with great storage
* Large internal laundry with rear access
* Ducted heating and evaporative cooling
* Double lock up garage + additional full-size garage/workshop
Rates: $4,021pa (approx.)
Land Tax: $7,210pa (approx.)
UCV: $766,000 (2023)
EER: 2.5
Whilst all care has been taken to ensure accuracy in the preparation of the particulars herein, no warranty can be given, and interested parties must rely on their own enquiries. This business is independently owned and operated by Belle Property Canberra. ABN 95 611 730 806 trading as Belle Property Canberra.


 4 bed
 2 bath
 2 car