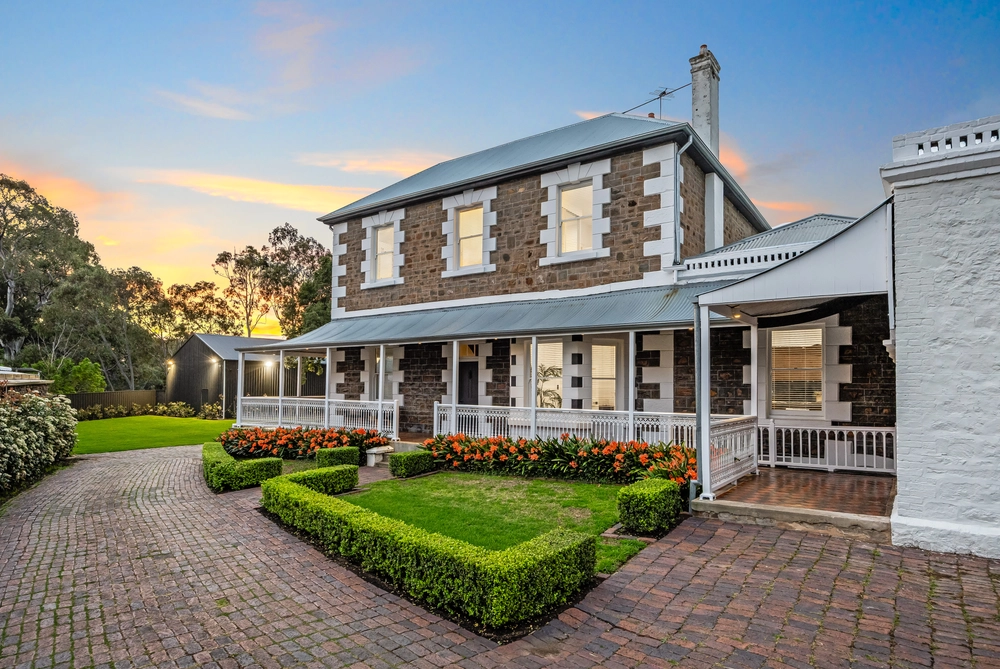
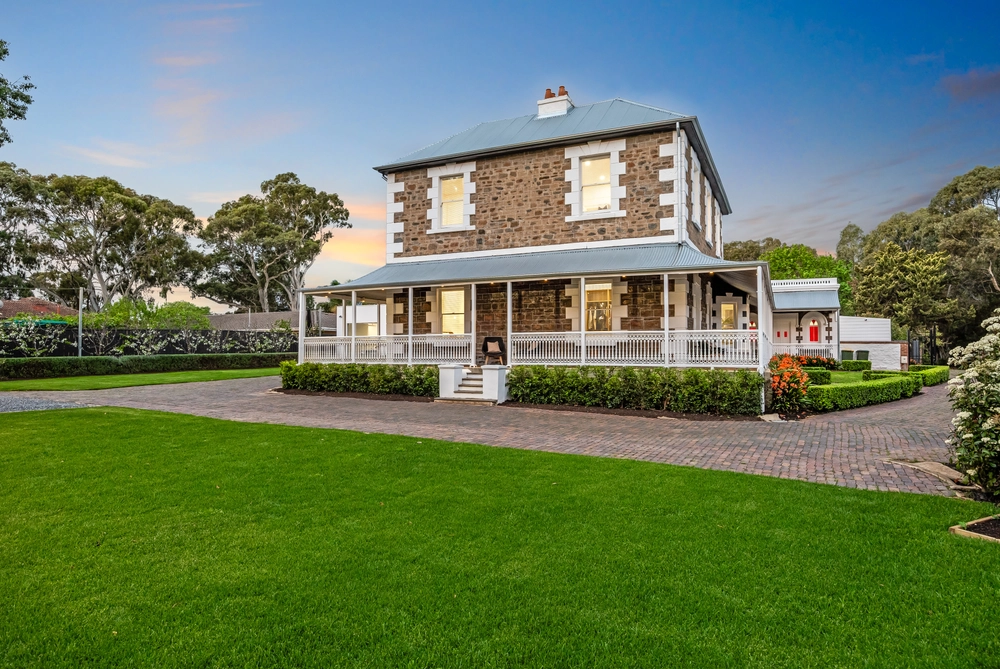
Feel the anticipation - beyond the quiet cul-de-sac approach and vistas testing your peripheral vision from hills to the sea, discover a home to serve. Host the masses a gully breeze from The Parade and Magill Road in a resort style surprise on top of the world.…
So, it's a no-brainer this architectural design comes with wraparound glass at every view-facing turn. Formal living, family room with wet bar and master suite maximise every inch of elevation.
With stylish spaces to please everyone, inside and out – and for the car buff, drive-out access from Coach House Drive.
Stiletto-fit slate traverses the living areas and an architectural talking point, a central glass atrium bounces natural light and interest, throughout subtle split levels.
A custom JAG kitchen flaunts integrated Euro appliances within a 2pac shell, and stone benches bring luxe to your buffets. Bosch induction cooktop, Smeg electric oven, and built-in coffee machine - give new meaning to good mornings!
Past rockery gardens, tread sandstone steps to party under the stars. Sun, shade sail and decking envelope the tiled Magnapool as the outdoor BBQ kitchen sizzles, the champers chills, and the sun slips from view…
Where a quick rinse beneath the outdoor shower (or privately in the change room) sees to an easy transition from spa to sun lounge.
At day's end collapse into a soft cloud that is your king master – complete with ensuite, spa and walk in robes, let city lights serenade you to sleep, or hit snooze and watch the city slowly wake.
And lining a corridor of storage, turn to the calm of three more bedrooms, two queen-sized with built-ins, and a fourth, enjoying atrium light effect.
It's practical too. Downstairs, a cellar sits alongside the dual garage, and above, solar panels beat power bills for good – house and pool are both sorted with the excess energy saved to the battery. Brilliant.
An entertainer gifting sky-high lifestyle – engage with guests and gorge on the views. Why wouldn't you?
Why you won't want to leave:
- An entertainer's allotment of 2,200sqm (approx.)
- Architectural built home C.1992
- 2012 JAG custom kitchen & laundry
- Tiled & solar heated Magnapool (gas back-up)
- Outdoor kitchen, shower & sky deck
- Rear street access & garaging for up to 8 cars
- Monitored security
- LED lights
- 20,000L rainwater capacity
- 7kW solar to house / 5kW to pool
- And those unbeatable 360 degree views…
Specifications:
CT / 5062/66
Council / City of Adelaide Hills
Zoning / R4
Built / 1992
Land / 2209m2
Council Rates / $2738.40pa
SA Water / $307.18pq
ES Levy / $505.75pa
The accuracy of this information cannot be guaranteed and all interested parties should seek independent advice. Should this property be scheduled for auction the vendor's statement may be inspected at any Harris Real Estate office for 3 consecutive business days immediately preceding the auction and at the auction for 30 minutes before it starts.
Cashback estimates are indicative and subject to LendUs terms and conditions. Repayments are a guide only.
 4 bed
 2 bath
 8 car
You May Also Like
Similar homes near this one.