Auction | 2pm Saturday 18 December
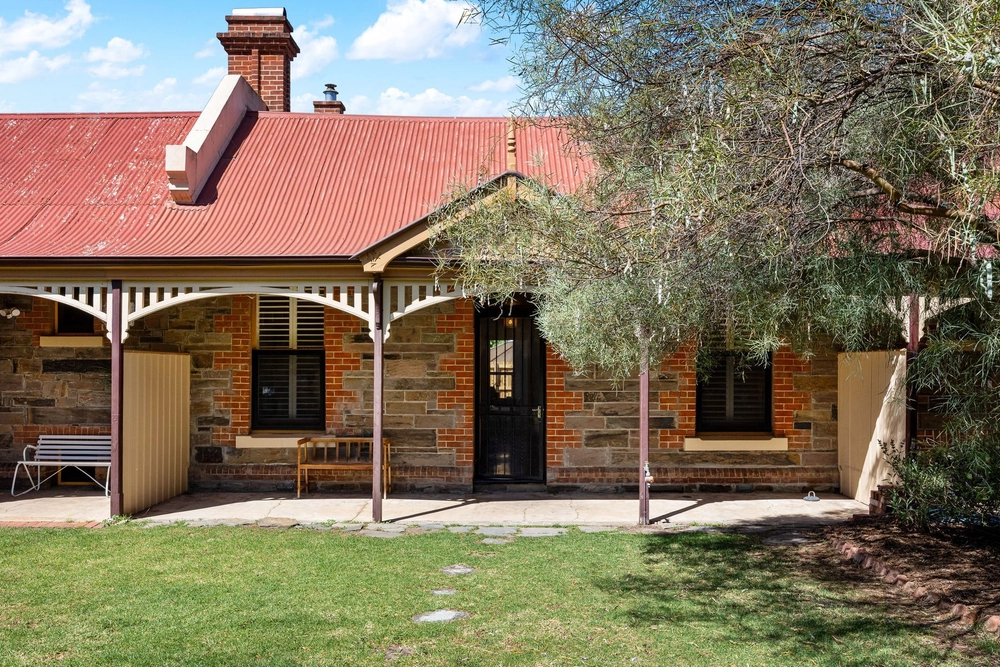
Hailing a radius of Melbourne Street, leafy Linear Park, and Walkerville Terrace comes a c1890 single-fronted villa built by Joseph Lang who also built the Victoria Racecourse grandstand..
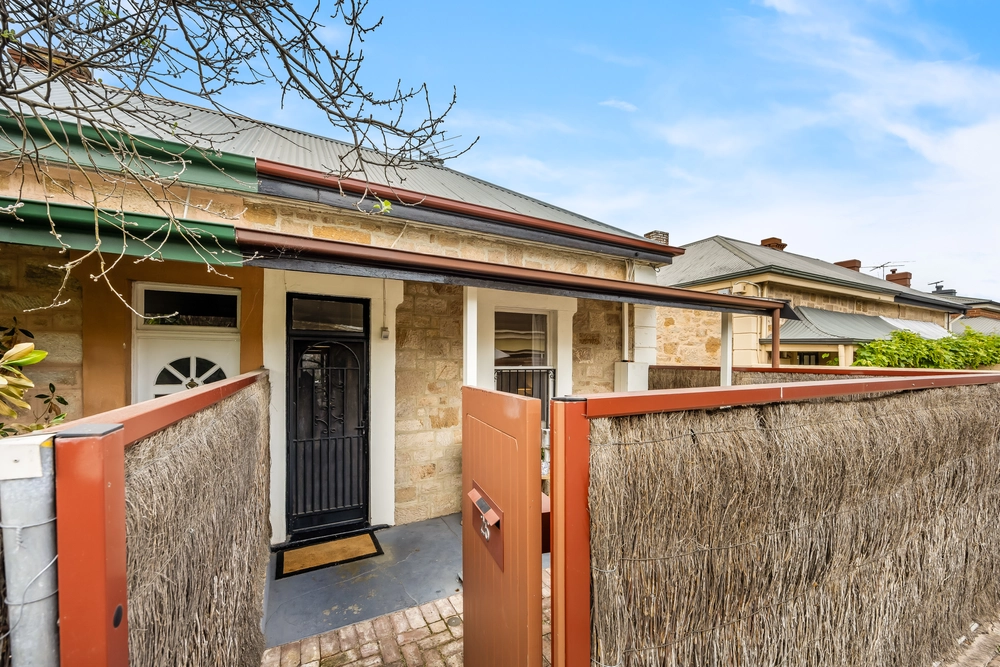
Today, the stone-fronted 2-bedroom villa brings modern minimalism to its turn-of-last-century character for the professional couple, suddenly single, or those looking to crack open their nest egg just 4kms from the CBD.
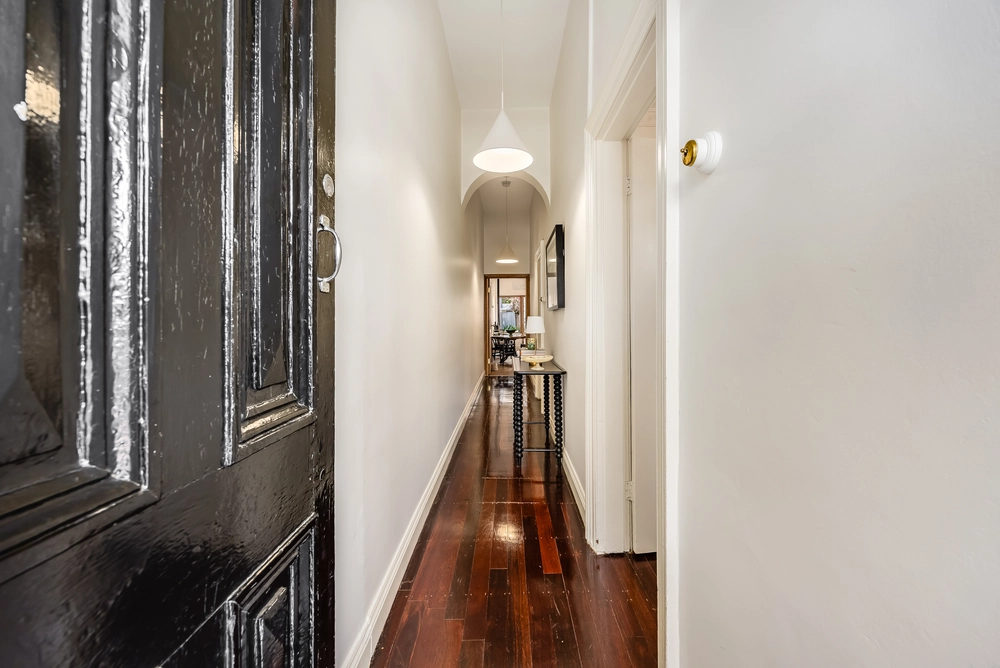
From its brush-fenced arrival and landscape-designed courtyard comes interiors bathed in white, lofty ceilings, polished floorboards, and 2 double bedrooms with custom robes, plantation shutters, and decorative fireplaces.
Casual living sprawls midway ahead of a sleek kitchen as divine today as when it was designed a decade ago – flush joinery, stone benchtops, a social island, step-in pantry, stainless Bosche oven and gas cooktop and an ASKO dishwasher – all of it aglow in sunlight thanks to the dining zone's wall of glass.
For those who work from home, the functional study issues style, wall-to-wall joinery and lockable storage abutting the full modern bathroom and separate laundry.
For the entertainer, it's out to the landscaped, paved, and private courtyard, securing the SUV under cover and hosting your closest al fresco.
For those with plans, it's a home that won't rule out building up, adding an ensuite (you've got rare boundary access to do it), or a 3rd bedroom via the spacious main living room – all STCC.
And for those who lock and go, it's homes like these tourists pay top dollar for come Fringe and WOMAD season – simply stow your possessions in the lockable bedroom, pantry or study, and Airbnb it to respectful bidders.
They too can discover The Lion, The Sussex, and The Kentish Hotels, Melbourne Street's swanky boutiques, cafes, and new boulangerie, and a stroller walk away, Coffee Institute, Il Camino, and the authentic Indian belly full you get at Chennai Palace.
In short, discover a super-cute standout clutching all the city-fringe benefits you can't live without…
You'll love:
- Intercom & secure brush-fenced privacy
- Irrigated designer landscaping front & back
- All-new iron roofing
- Lockable side gates
- Scope to build up or out (STCC)
- Chic white interiors & plantation shutters
- Kitchen includes Zip Hydrotap for instant Boiling & Chilled Filtered Water & Insinkerator food disposal
- 3 x split systems (master, living & kitchen)
- Home office/study with custom joinery
- Modern all-in-one bathroom & separate laundry
- Secure carport for 1 via side lane access
- On-street & permit parking
- Zoning to Walkerville primary school, Adelaide & Adelaide Botanic High Schools
- Walking distance to Wilderness School
- And more…
Specifications:
CT / 5826/833
Council / City of Walkerville
Zoning / EN
Built / 1890
Land / 338m2
Council Rates / $2,157.80pa
Emergency Services Levy / $211.60pa
SA Water / $245.23pq
Nearby Schools / Walkerville Primary School, Adelaide Botanic H.S, Adelaide H.S, Marden Senior College, Open Access College, Open Access College Marden Campus
All information provided has been obtained from sources we believe to be accurate, however, we cannot guarantee the information is accurate and we accept no liability for any errors or omissions (including but not limited to a property's land size, floor plans and size, building age and condition). Interested parties should make their own enquiries and obtain their own legal and financial advice. Should this property be scheduled for auction, the Vendor's Statement may be inspected at any Harris Real Estate office for 3 consecutive business days immediately preceding the auction and at the auction for 30 minutes before it starts. RLA | 226409


 2 bed
 1 bath
 1 car