Best offers by 12pm Wednesday 5th October, 2022 (unless sold prior)
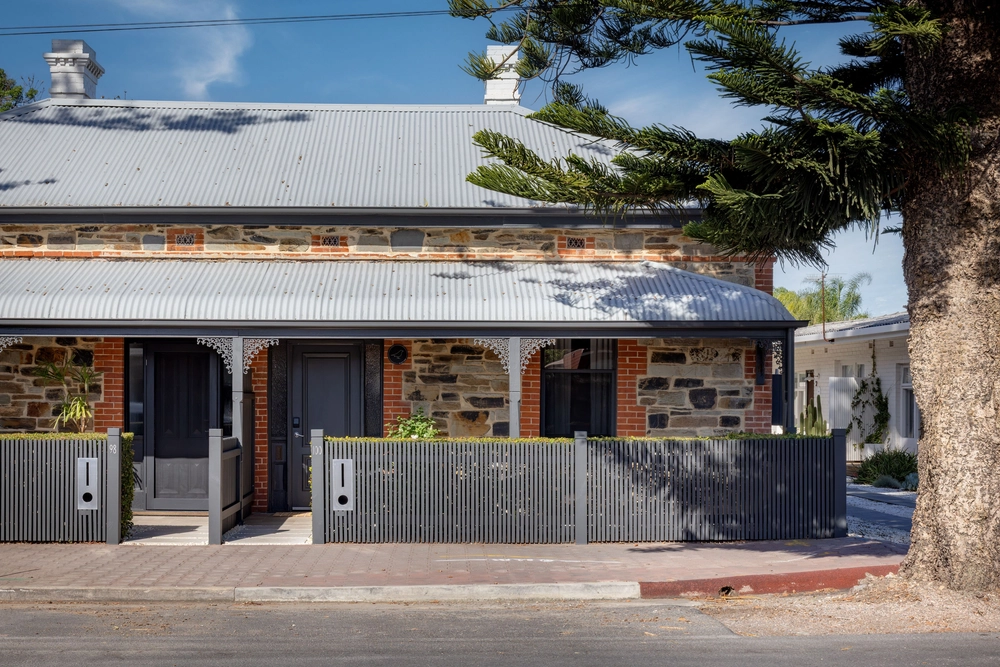
Blending seamlessly, the most gorgeous of character homes with an inspired architectural extension born to entertain with flair all year-round, inside and out; this jaw-droppingly beautiful home dazzles from start to flawless finish.
Going about its quiet business just one street back from the roadless Glenelg South beachside walking path, it's only fitting this light-drenched abode calls home one of the most tightly held enclaves on the metro coast, creating an unsurpassed lifestyle that will leave the rest of us green with envy.
Whether it's the timeless charm of the pristinely-preserved original bungalow or the sheer fact the current owners took four years to carefully plan and execute its circa 2019 addition, this solar-powered entertainer is proof that passing time is the most valuable commodity of all.
And there's no better way to spend your time than in a home with head-turning street presence, stately formal rooms with glorious character features, a luxurious master suite, sparkling bathrooms and prized rear-lane access to a garage with polished concrete floors and barn doors that slide open to create the ultimate 'party room'.
Rather than rushing that extension, the current owners took the time to see how the original home - and the orientation of its parcel - interacted with the sun and the four seasons.
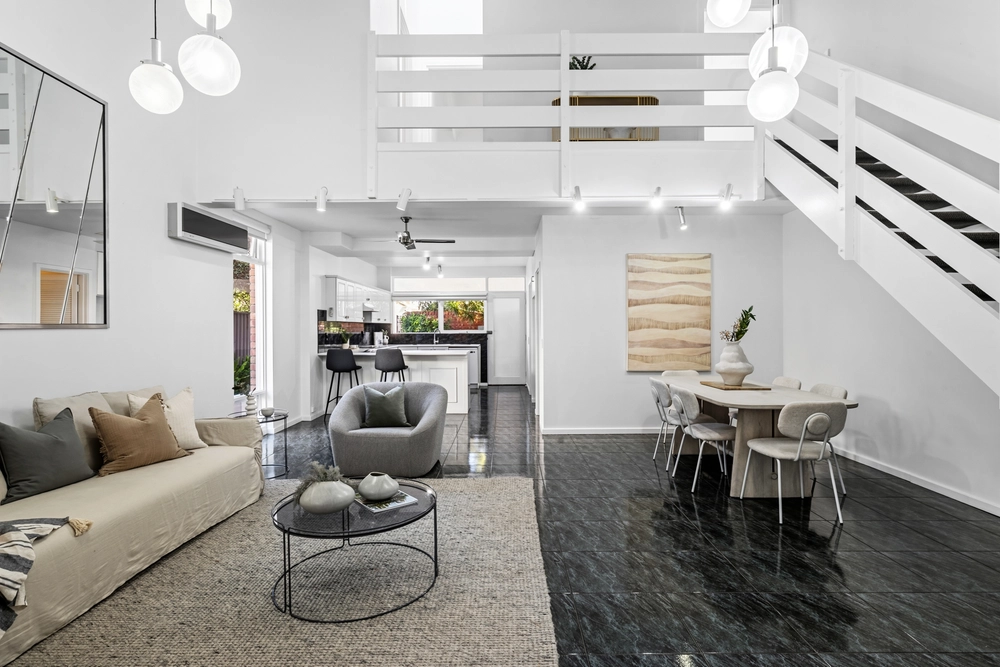
Punctuated by its timber-lined raked ceilings, barn-style silhouette and a starring open-plan kitchen with stone tops, Smeg appliances and hand-painted joinery in two hues of green, what they created was something truly special.
From the carefully placed skylights and electric patio awning to the stackable doors, underfloor heating and high windows, every piece of its transformation plays a deliberate - and important - role in regulating supreme day-to-day comfort and functionality.
It's why the addition and 'party room' are a match made in entertainer's heaven and why the gorgeous main bathroom inhales the morning sun while you shower, perfect for washing off that sand after those early ocean swims. It's time to make every minute count.
More to love;
- Beautifully presented sandstone facade behind landscaped gardens
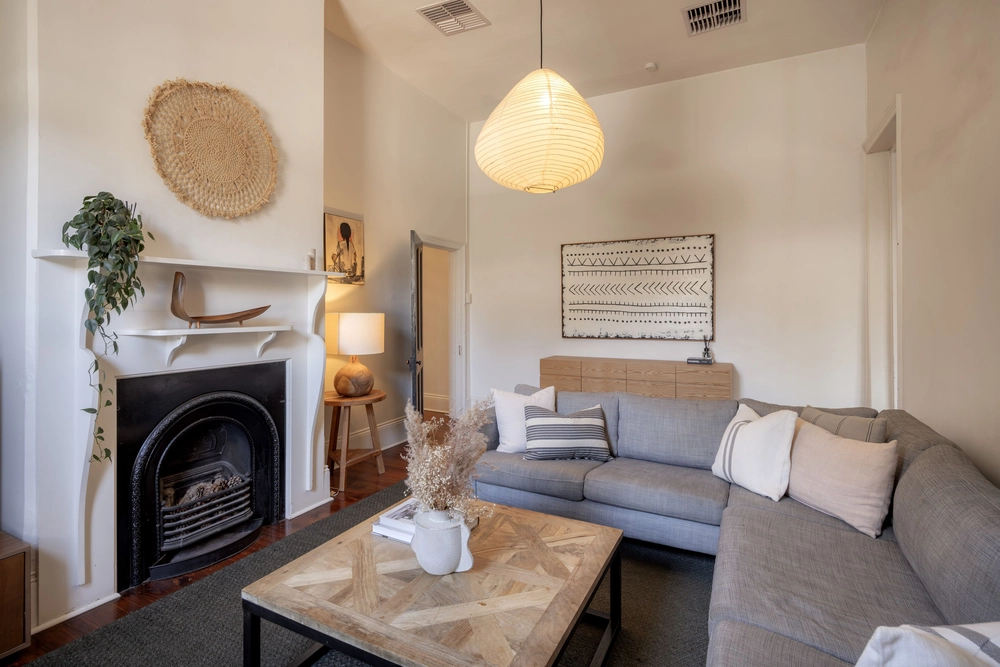
- Gorgeous original features with lime washed timber floors, leadlight windows, fireplaces and soaring ornate ceilings
- Flexible floorplan with two spacious formal rooms, both of which can be shut off from the rear addition
- Hydronic underfloor heating to kitchen and main bathroom
- Spacious master bedroom with built-in robes and sleek ensuite bathroom
- Bedrooms two and three face north and flood with natural light
- Roof attic space with electric winch
- Space-saving European style laundry
- Powerful 3KW solar system
- Rear-lane access to garage
- Automatic gate to front driveway with room for an extra car
- Remote entry, sink, workbench and polished concrete floors to rear garage/party room
- Loads of custom joinery and storage throughout
- Stackable doors (with Centaur hidden fly screens) open to timber entertainer's deck with awning and BBQ
- 900mm oven/gas cooktop
- Low-care landscaped gardens with veggie patch
- Cosy combustion fireplace to front sitting room/home office
- Gas fireplace to the dining room
- Just a short stroll from the beach, Broadway Kiosk and Jetty Road, Glenelg
- Moments from local schools and shopping options
Specifications:
CT / 5471/189
Council / City of Holdfast Bay
Zoning / EN
Built / 1925
Land / 445m2
Frontage / 14.63m
Council Rates / $2848.00pa
SA Water / $293.89pq
ES Levy / $242.10pa
Estimated rental assessment / $920 to $950 per week (written rental assessment can be provided upon request)
Nearby Schools / Glenelg P.S, Warradale P.S, Brighton Secondary School, Springbank Secondary College
Disclaimer: All information provided has been obtained from sources we believe to be accurate, however, we cannot guarantee the information is accurate and we accept no liability for any errors or omissions (including but not limited to a property's land size, floor plans and size, building age and condition). Interested parties should make their own inquiries and obtain their own legal advice. Should this property be scheduled for auction, the Vendor's Statement may be inspected at any Harris Real Estate office for 3 consecutive business days immediately preceding the auction and at the auction for 30 minutes before it starts. RLA | 226409
Cashback estimates are indicative and subject to LendUs terms and conditions. Repayments are a guide only.
 3 bed
 2 bath
 2 car
You May Also Like
Similar homes near this one.