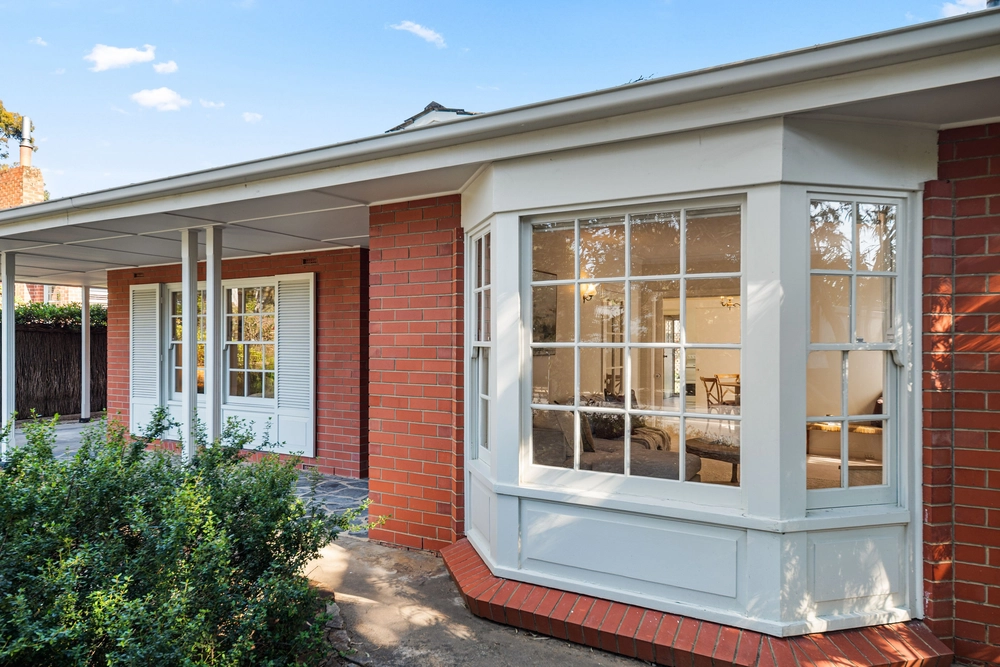
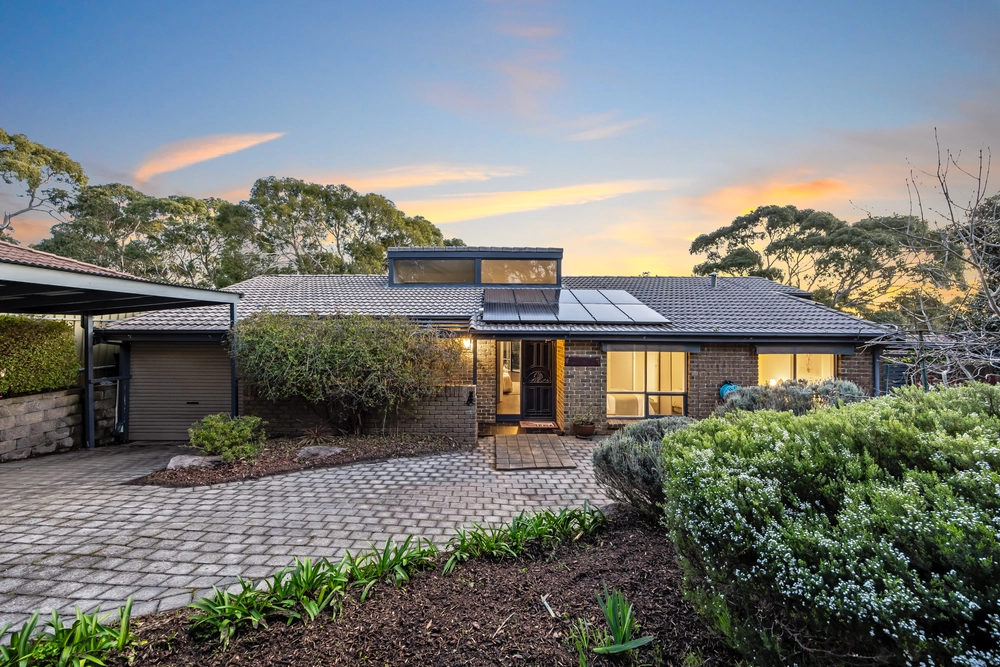
Looking for a welcoming home where nature and charm abound? Set in the foothills suburb of Stonyfell, this beautifully updated mid-fifties home offers three bedrooms and two living spaces over a surprisingly spacious 719m2.
A generous 15.24m frontage is elevated over the lush and leafy Heatherbank Terrace, with just Second Creek and gum trees for opposing neighbours creating a sense of privacy and tranquility among the trees.
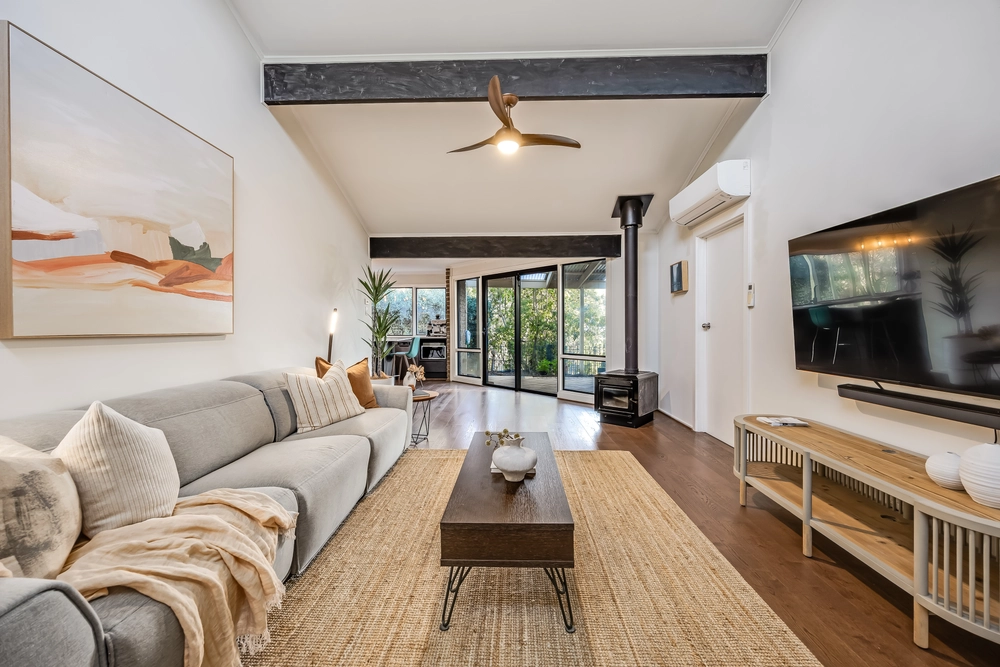
Under the main roof, enjoy above average ceiling heights, warm polished pine floors and feature shiplap walls, while a brand new bathroom is tiled in white for timeless appeal, complete with bath and a handy separate toilet.
At the heart of the home, the slate tiled kitchen with feature shiplap walls offers shaker style cupboards, concrete benchtops, a gas cooktop and stainless steel dishwasher and rangehood, while flowing with ease to the spacious dining and living.
You'll love the flexibility of a second lounge, allowing you to define a formal dining, tv room or even a luxe home office space depending on your needs.
To the rear, flowing from the kitchen/dining and lounge area is a new lengthy deck and pergola, ideal for entertaining family and friends alike in the spacious backyard with towering established trees full of birdlife.
It really is the perfect spot to unwind at the end of a long day.
There's so much to enjoy about life in this lush native setting within the City of Burnside. Embrace a close proximity to abundant parks along Second Creek, great for walking dogs, jogging and picnics, and the walking trail to Michael Perry Botanic Reserve is virtually on your front door. Down Hallett Road next to St Peters Girls, you have Ferguson Reserve, a playground and baseball ovals, presenting endless opportunities to enjoy the outdoors.
A ten-minute walk to both popular Lockwood Central café and Taylor's Blend café on Hallett Road, you're within walking distance of both the Feathers Hotel and Goodlife Health Clubs Burnside, and easy access to Waterfall Gully and the iconic Mount Lofty trail.
When it's time to zip to the CBD, enjoy a breezy commute down Greenhill Road, and enjoy returning each day to "Rose Cottage".
Don't miss:
- Ducted evaporative cooling plus gas heater
- New electrical wiring, lights and switches throughout
- Carport and plenty of off-street parking
- Instant gas hot water
- Plenty of storage throughout
- Easy care landscaped front garden
- 3m x 3m garden shed
- Zoned to Norwood Morialta and Burnside Primary, within the catchment area for Wattle Park Kindergarten, walking distance to St Peters Girls School and Early Learning Centre and easy access to Pembroke and Loretto Colleges
- A short stroll to public transport along Hallett Road
- Just a ten-minute drive to the Adelaide CBD
Specifications:
CT / 6122/768
Council / City of Burnside
Zoning / Hills Neighbourhood
Built / 1955
Land / 719m2
Frontage / 15.24m
Council Rates / $1343.70pa
SA Water / $189.95pq
ES Levy / $157.75pa
Nearby Schools / St Peter's Girls' School, Burnside P.S, Norwood Morialta H.S - Senior Campus, Norwood Morialta H.S - Middle Campus, Urrbrae Agricultural H.S
All information provided has been obtained from sources we believe to be accurate, however, we cannot guarantee the information is accurate and we accept no liability for any errors or omissions (including but not limited to a property's land size, floor plans and size, building age and condition). Interested parties should make their own inquiries and obtain their own legal advice. Should this property be scheduled for auction, the Vendor's Statement may be inspected at any Harris Real Estate office for 3 consecutive business days immediately preceding the auction and at the auction for 30 minutes before it starts. RLA | 226409
Cashback estimates are indicative and subject to LendUs terms and conditions. Repayments are a guide only.
 3 bed
 1 bath
 1 car
You May Also Like
Similar homes near this one.