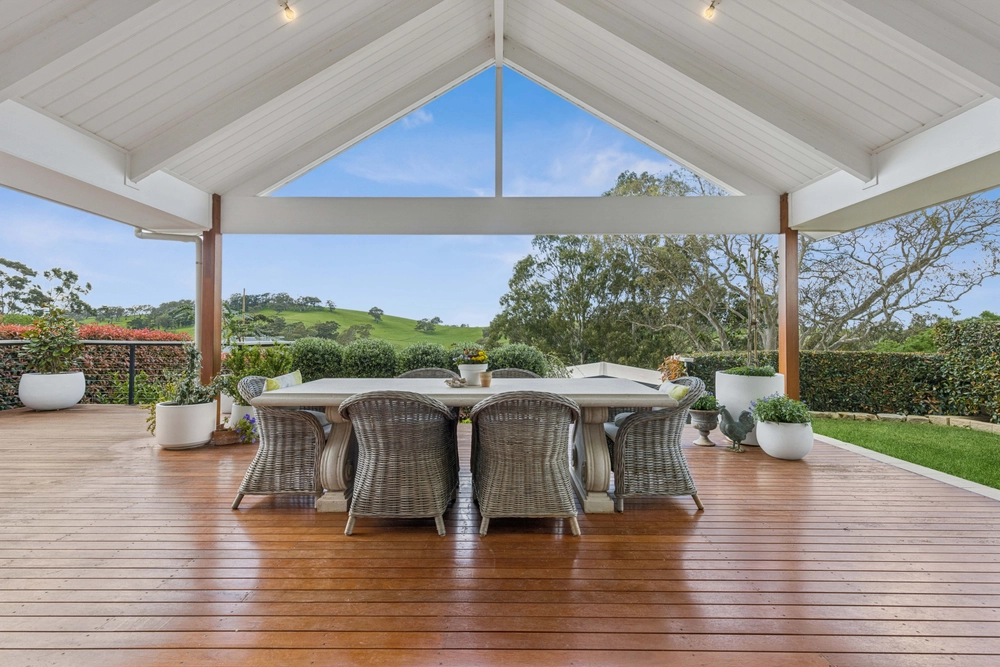
Stilted and smothered in weatherboard, there's something special about a return verandah home with reclaimed pieces and equal parts 'Queenslander' and 'Hamptons' on some 2000sqm of quiet, family-conscious Nairne, just 25 minutes from the Tollgate.
You've likely seen and swooned over the white weatherboard homes with 360-degrees of terrace and timber at every turn.
But you haven't seen one pieced together with reclaimed materials like this, making it a standout on your search for the country life without the isolation.
Built in 1991 by and for a builder, we're talking about the carefully picked and fixed materials that seem to last forever and look better as they age – that timber, in particular.
Just as there's room for car undercover, caravans, hobbies in sheds, and countless Ipad-free outdoor adventures at its feet, there's noteworthy freedom in a floorplan with a second living/lounge/4th bedroom up its light-filled sleeve.
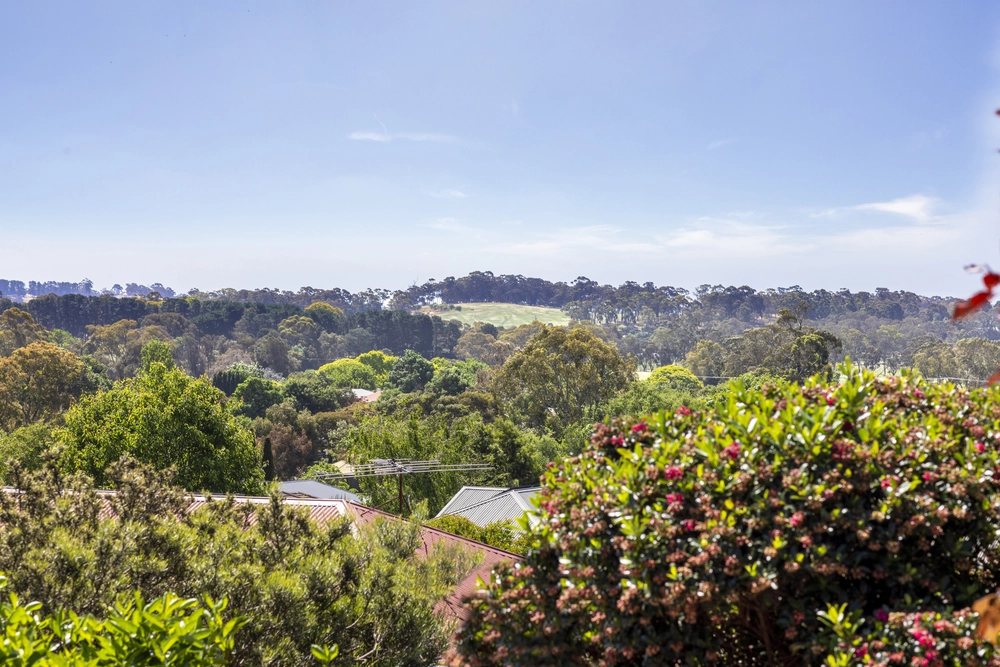
Stretching from front to back, the best living zone laps up the northern sun and serves instant verandah access, hardwood floors, elevated views through one picture window after another, and a solid timber kitchen.
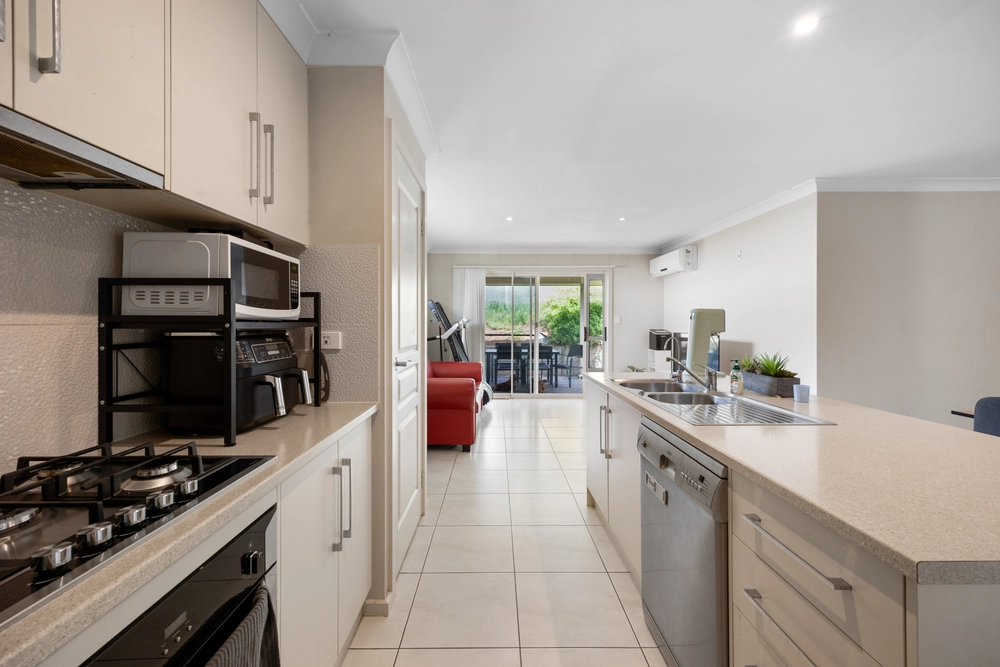
With 900mm stainless steel appliances, dishwasher, centre island/breakfast bar, and storage galore, the kitchen is as functional as it is charming at the head of open-plan living.
Set in the far, opposing corner of the home is a master bedroom with shaker-style built-in robes, ensuite, and some much needed isolation from the rest of family.
De-cluttering storage in almost every corner, reverse cycle ducted R/C for 24-7 comfort, and solar hot water are just some of the mod cons you can add to that reclaimed charm.
For a change of pace, all the pieces are in place.
More reasons why we love this home:
- Just a 15-minute drive from the many conveniences of Mount Barker
- Ducted reverse cycle heating and cooling and ceiling fans throughout, plus combustion fireplace to main living zone
- Double carport and large shed with 3-phase power and concrete floors – perfect for workshop
- Alarm provisions
- Gas cooktop
- Classically styled bathrooms
- Rainwater tanks with 20000L capacity (can be switched to mains)
- Fruit trees, chicken pen, veggie patches, wood shed and garden shed to beautifully presented gardens
- Separate laundry
- Walking distance from bus stop to CBD
- And so many more.
Specifications:
CT / 5386/670
Council / City of Mount Barker
Zoning / R
Built / 1999
Land / 2010m2
Council Rates / $2268pa
SA Water / $76.81pq
ES Levy / $79.35pa
All information provided has been obtained from sources we believe to be accurate, however, we cannot guarantee the information is accurate and we accept no liability for any errors or omissions (including but not limited to a property's land size, floor plans and size, building age and condition) Interested parties should make their own inquiries and obtain their own legal advice. Should this property be scheduled for auction, the Vendor's Statement may be inspected at any Harris Real Estate office for 3 consecutive business days immediately preceding the auction and at the auction for 30 minutes before it starts.


 4 bed
 2 bath
 2 car