Best offers by 12noon Tuesday 24th August 2021 (USP)
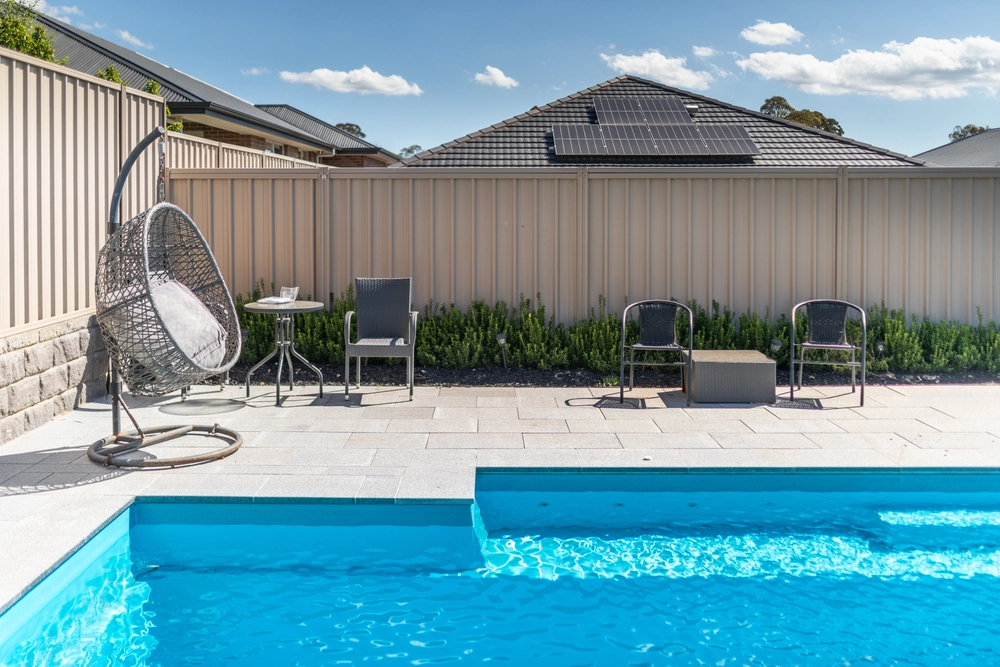
If you think this sandstone-fronted salute to the Federation home starts so well from its tree-lined street, wait until see how it gets bigger and better with every step within its 4-bedroom footprint, alfresco entertains with flair, and ends in a shed worthy of your prized cars, caravan or boat.
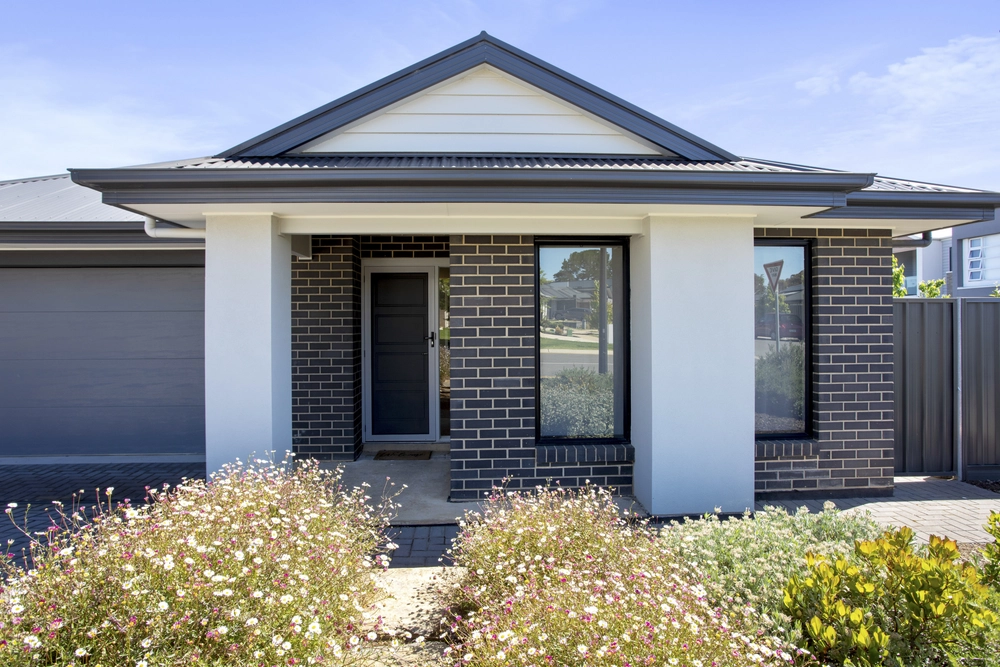
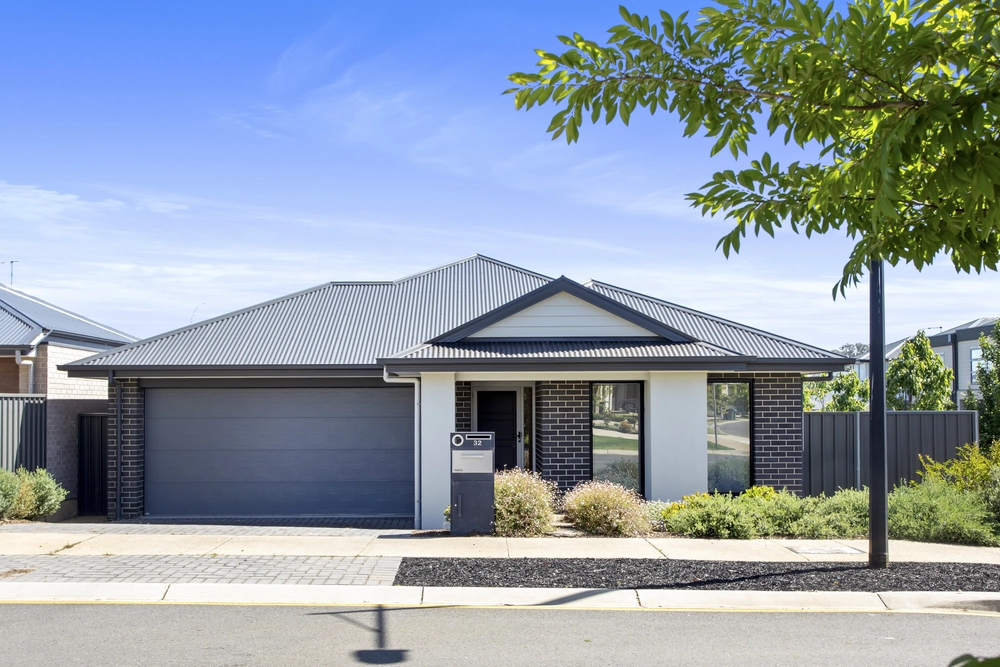
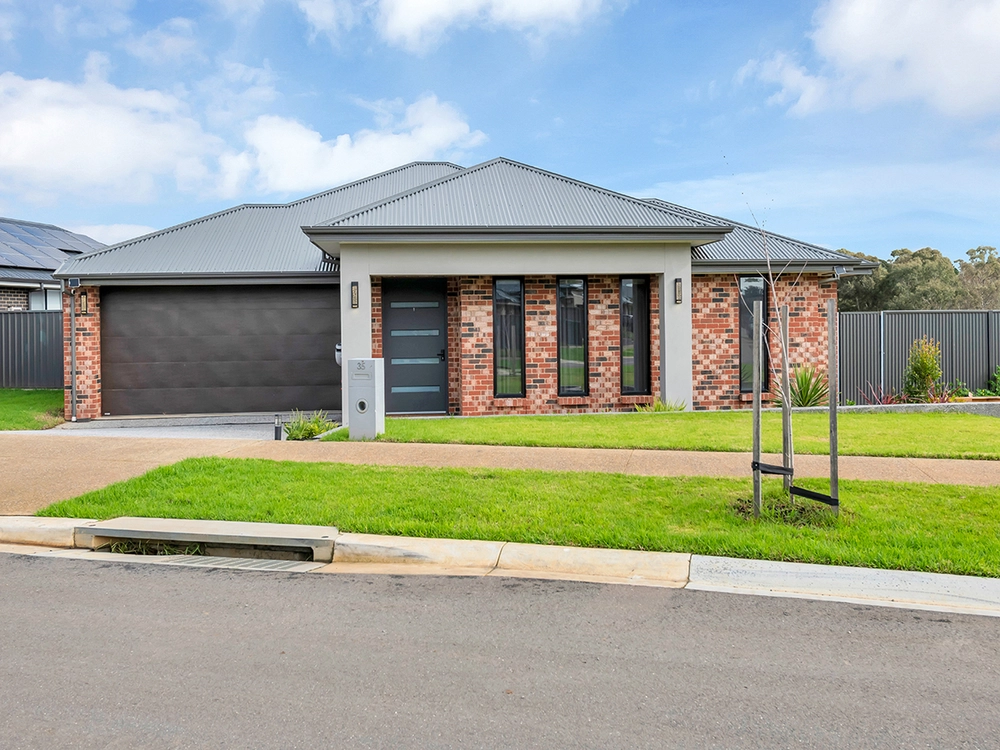
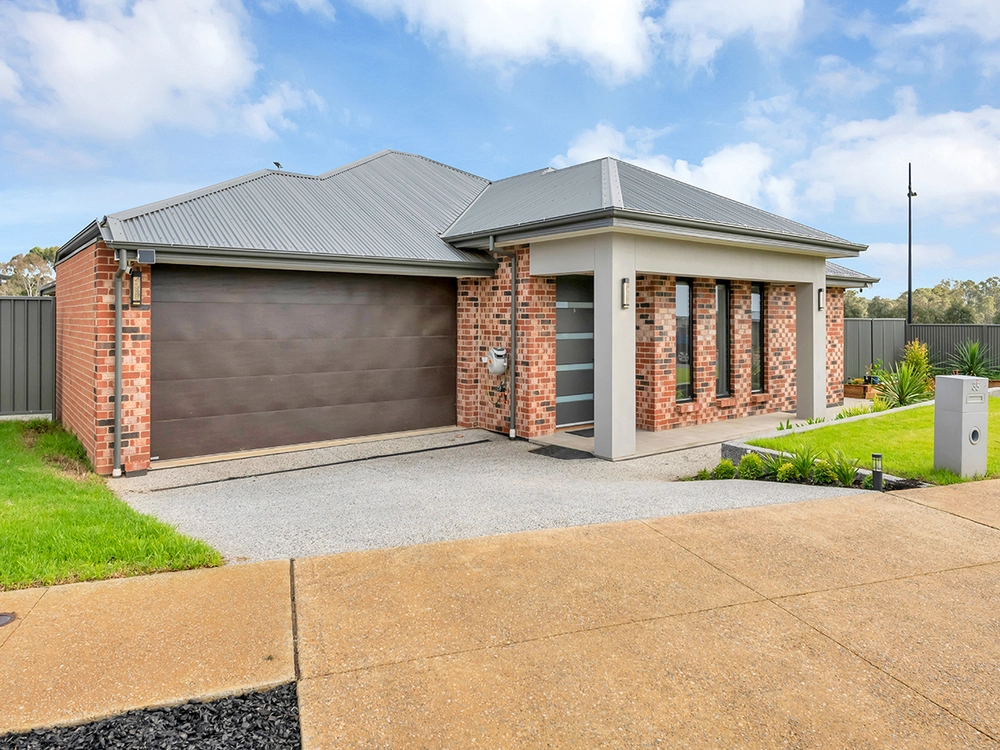
Built in just 2008 by reputable builder Oakford Homes; its wide, bay-windowed first impression behind manicured hedges sets a beautiful tone for this ultra-flexible and solar-powered family home with multiple living zones.
Cleverly designed to create maximum separation for the master bedroom boasting a walk-in robe and ensuite, it's just as much about a good night's rest as it is meeting in the middle, where open-plan living brings the family together.
For those movie nights or times when you simply want to escape the rest of the family, the front formal lounge room will happily oblige - as will the rear alfresco pavilion when the weather warms and you want to host a long lunch.
With a breakfast bar, 900mm freestanding Smeg vintage style oven and a walk-in pantry, the kitchen will stand up to the plate - and look the part in the process alongside a home office/5th bedroom.
As for that huge rear shed/garage, with power, concrete and room for your toys, tools and a workshop, this is a home with your hobbies in mind. What's left to think over?
More to love:
- Perfectly positioned on a quiet, family friendly no-through road
- Set back from the street to create extra peace and privacy
- Boundless parcel on some half an acre
- Dual driveways for easy access to double garage and rear shed
- Ducted reverse cycle heating and cooling throughout, plus cosy combustion fireplace
- Beautifully presented landscaped gardens to front and rear
- Storage galore, including built-in robes to bedrooms 2, 3 and 4
- Stylish timber-look floors to main living zone
- Separate laundry
- Just a 7-minute drive from the heart of Mount Barker
- No more than 25 minutes from the Tollgate
- And much more.
Specifications:
CT / 5897/613
Council / Mount Barker
Zoning / RuN
Built / 2008
Land / 1946m2
Nearby Schools / Nairne P.S, Mount Barker P.S, Mount Barker South P.S, Mount Barker H.S, Oakbank Area School, Eastern Fleurieu Strathalbyn 7-12 Campus, Eastern Fleurieu R-12 School
All information provided has been obtained from sources we believe to be accurate, however, we cannot guarantee the information is accurate and we accept no liability for any errors or omissions (including but not limited to a property's land size, floor plans and size, building age and condition). Interested parties should make their own inquiries and obtain their own legal advice. Should this property be scheduled for auction, the Vendor's Statement may be inspected at any Harris Real Estate office for 3 consecutive business days immediately preceding the auction and at the auction for 30 minutes before it starts. RLA | 226409


 4 bed
 2 bath
 2 car