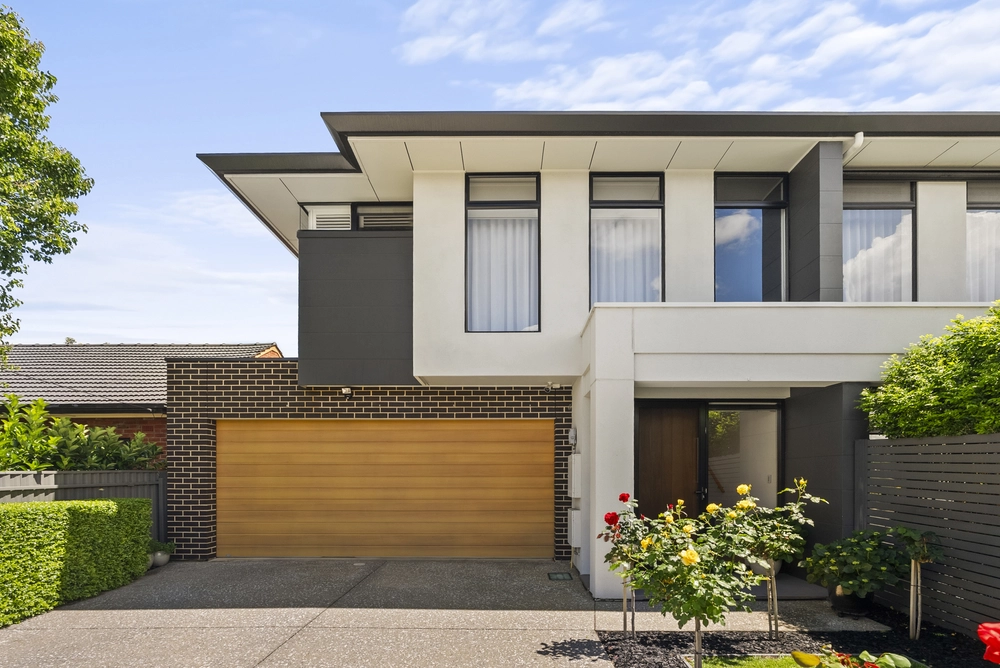
Private as only you can be when yours is the only house in the street – the serendipitous upside of a corner subdivision and one-way access (via Meredith Street), this two-storeyed four-bedder by Creative Structures is a stand-alone in more ways than one.
Where some new builds feel cold and clinical, warmth is central to the feel here. And there's no shortage of it. From the light that pours in through its double-height entry and floor-skimming windows, to its solid American Oak floorboards, brushed gold tapware and handcrafted joinery by Timberwolf Design, it really is sublime.
Not forgetting its very practical side: fully irrigated low-effort surrounds, more built-in storage than you'll ever need, 2.5 stunning fully-tiled bathrooms, side-by-side garaging, stone benchtops (even in the laundry); smart and intuitive, right down to the USB wall sockets that let you charge your phone while you sleep…
Lulled in the privacy of a ground-floor master with one of the best walk-in robes we've seen and a gorgeous ensuite that, with its underfloor heating, double shower, and custom floating vanity, is richly deserving of its 'haven' status.
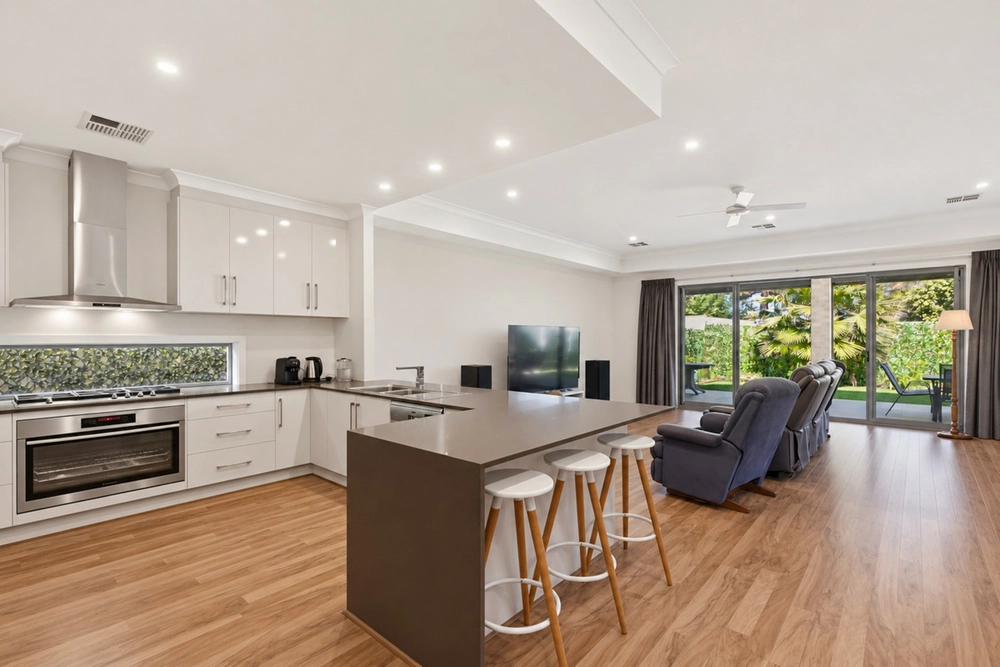
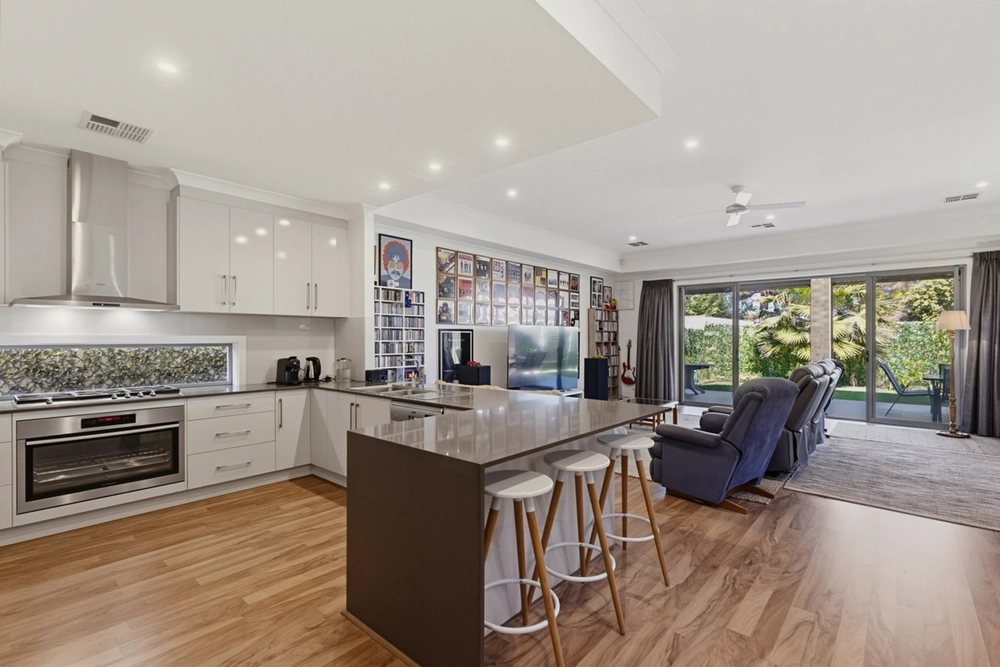
Three living areas – open-plan, alfresco and upstairs retreat – mean greater flexibility for families and entertainers alike.
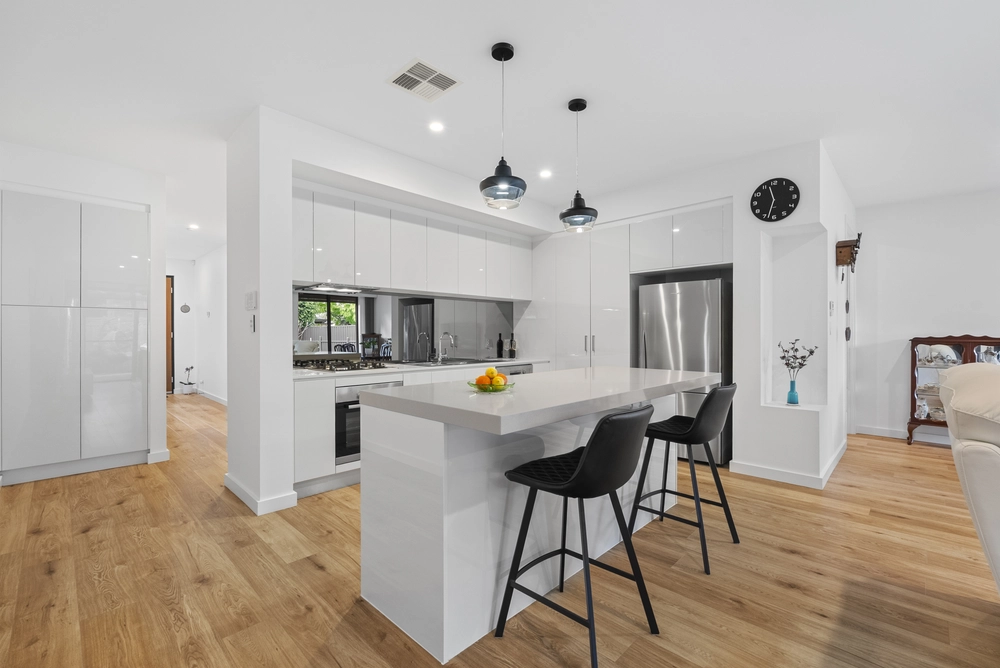
In the main, a barn door mutes the party while others sleep, while a floating entertainment unit doubles up on practicality with a wood store for the Andorra combustion heater - so efficient it heats the whole house in winter. Overseeing it all is the kitchen, where function arrives stylishly on point with two-tone cabinetry, stone benchtops, European appliances, and a walk-in pantry.
Alongside, the alfresco's barbecue kitchen serves a more casual crowd, in-ceiling speakers and stacker doors seaming together indoors and out. And close at hand, the much-photographed powder room never misses a call. Love the green mosaics.
To the upper level, where a retreat and three good doubles offer their charcoal carpeted comfort to kids and guests, along with generous built-ins, hills views and yet another stunning bathroom, here with a freestanding tub.
Minimal surrounds and mass plantings are the finishing touches you'll love, much like this family-welcoming pocket of tree-lined streets that positions you within breezy walking distance of Stanley Street Reserve, IGA Glenelg East, Broadway eateries and the Glenelg South Precinct, trams and buses in a stride, and schools that spoil you for choice including Our Lady of Grace, Sacred Heart and Brighton Secondary. Yay, you're in the zone.
It's a big thumbs up for Glengowrie and an even bigger one for this stunning 2019 home.
More to love:
-Security alarm with double keypad to front entry and garage
-Auto side by side garaging with secure access to the home
-Generous double-width aggregate driveway
-Airy 2.7m ceilings throughout
-Amazing built-in storage including mirrored robes to all 3 upstairs bedrooms
-Extensive under-stairs storage – ideal for suitcases, golf clubs and the Christmas tree
-Both satellite internet and NBN ready
-Designer feature lighting
-Zoned & ducted r/c aircon (Daikin)
-Ceiling fans to all bedrooms and alfresco
-Floaty sheers and hills views
-Fully irrigated lawn and garden beds
-Service yard with fully irrigated raised veggie planters, citrus and rainwater tank plumbed to toilets
-Integrated Bosch dishwasher, Smeg 900ml gas cooktop and electric oven
-Alfresco with BBQ kitchen, Beefeater 4-burner BBQ, ceiling speakers and fan
-Italia Ceramics tiles
-Andorra exclusive, highly efficient wood heater
Specifications:
CT / 6209/36
Council / City of Marion
Zoning / R'8
Built / 2019
Land / 355m2
Frontage / 18.5m
Council Rates / $2620pa
SA Water / $368.75pq
ES Levy / $175.40pa
Nearby Schools / Glenelg Primary School, Warradale P.S, Ascot Park P.S, Brighton Secondary School
All information provided has been obtained from sources we believe to be accurate, however, we cannot guarantee the information is accurate and we accept no liability for any errors or omissions (including but not limited to a property's land size, floor plans and size, building age and condition) Interested parties should make their own inquiries and obtain their own legal advice. Should this property be scheduled for auction, the Vendor's Statement may be inspected at any Harris Real Estate office for 3 consecutive business days immediately preceding the auction and at the auction for 30 minutes before it starts.


 4 bed
 2 bath
 2 car