8 Oxford Terrace, Unley, SA 5061 - House sold - PropertyMate
Sold on 19 December 2017
Sandstone, smart tech and garden-art pool surrounds; a villa on the city-fringe really turns it on
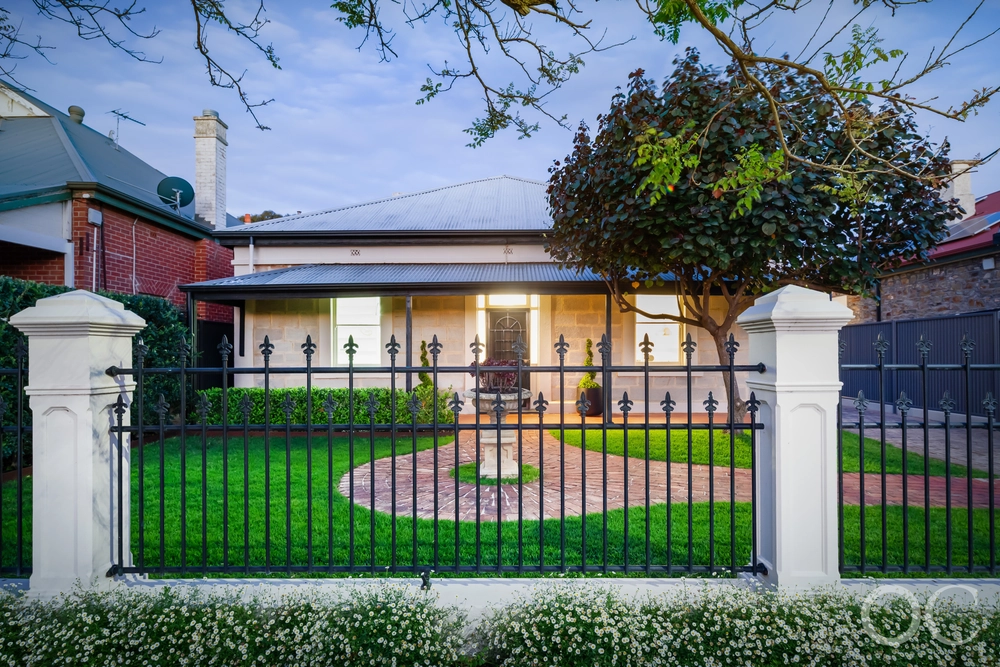
A custom, Desyn Home build takes on traditional with minimalist style and maximum north-facing glass. Sandstone-clad, stunning looks and tech smarts to go; it's all here with a pool and spa oasis, fit for plenty.
For the executive couple, family, or entertainer wanting effortless on tap, full automation controls your home via your mobile – from anywhere.
Zone music or time the blinds to rise before you do - this contemporary villa responds, and with it comes free art thanks to designer gardens so well devised, it swaps upkeep for beauty. (And the santa ana couch is something else.)
But if it's not about art or effort, it's about lines…
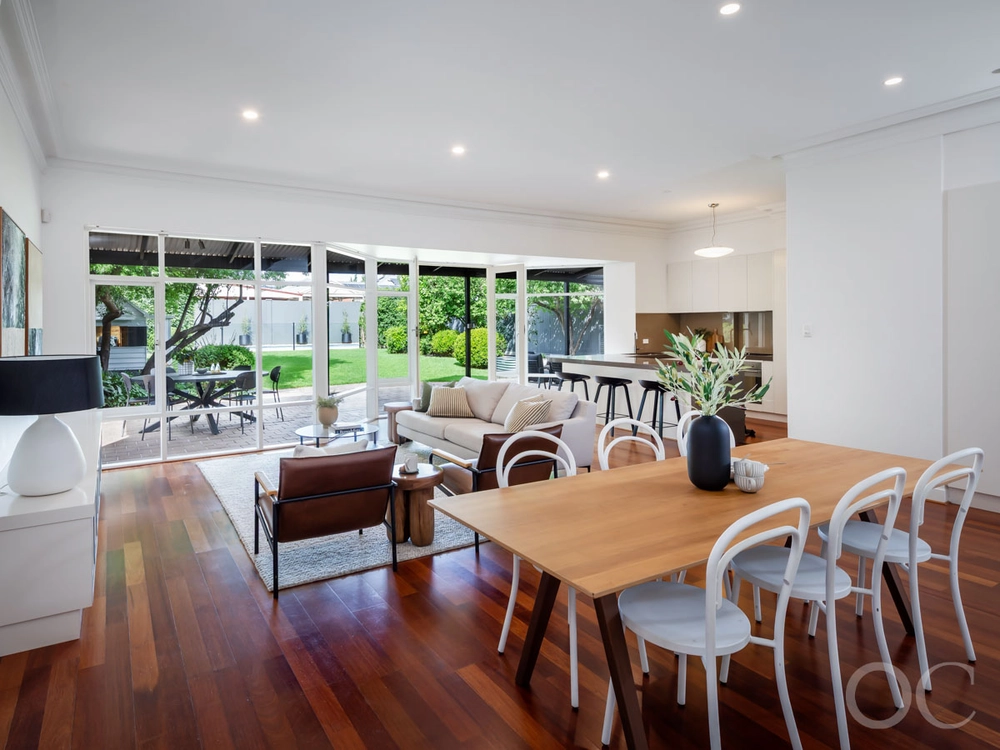
Lines from the "modern rear" with 4m ceilings, sleek electric touch 2pac kitchen cabinetry, living and meals with feature gas fire, plus a climate controlled wine room lining up some 750 vintages.
With the best of barefoot needs from heated, polished concrete floors, top-to-toe panes of double glazing spilling light within, and an alfresco BBQ kitchen serving light or shade via a Louvre Tec automated roof.
Someone's thinking.
Thrills at every glass-wrapped turn include a master suite framing pool views and behind, a walk-through dressing robe to an en suite built for two.
Back to the "traditional front" a formal living room hosts Cedar French doors and a fireplace; an ideal double act as a guest room or prequel to the party down the hall…
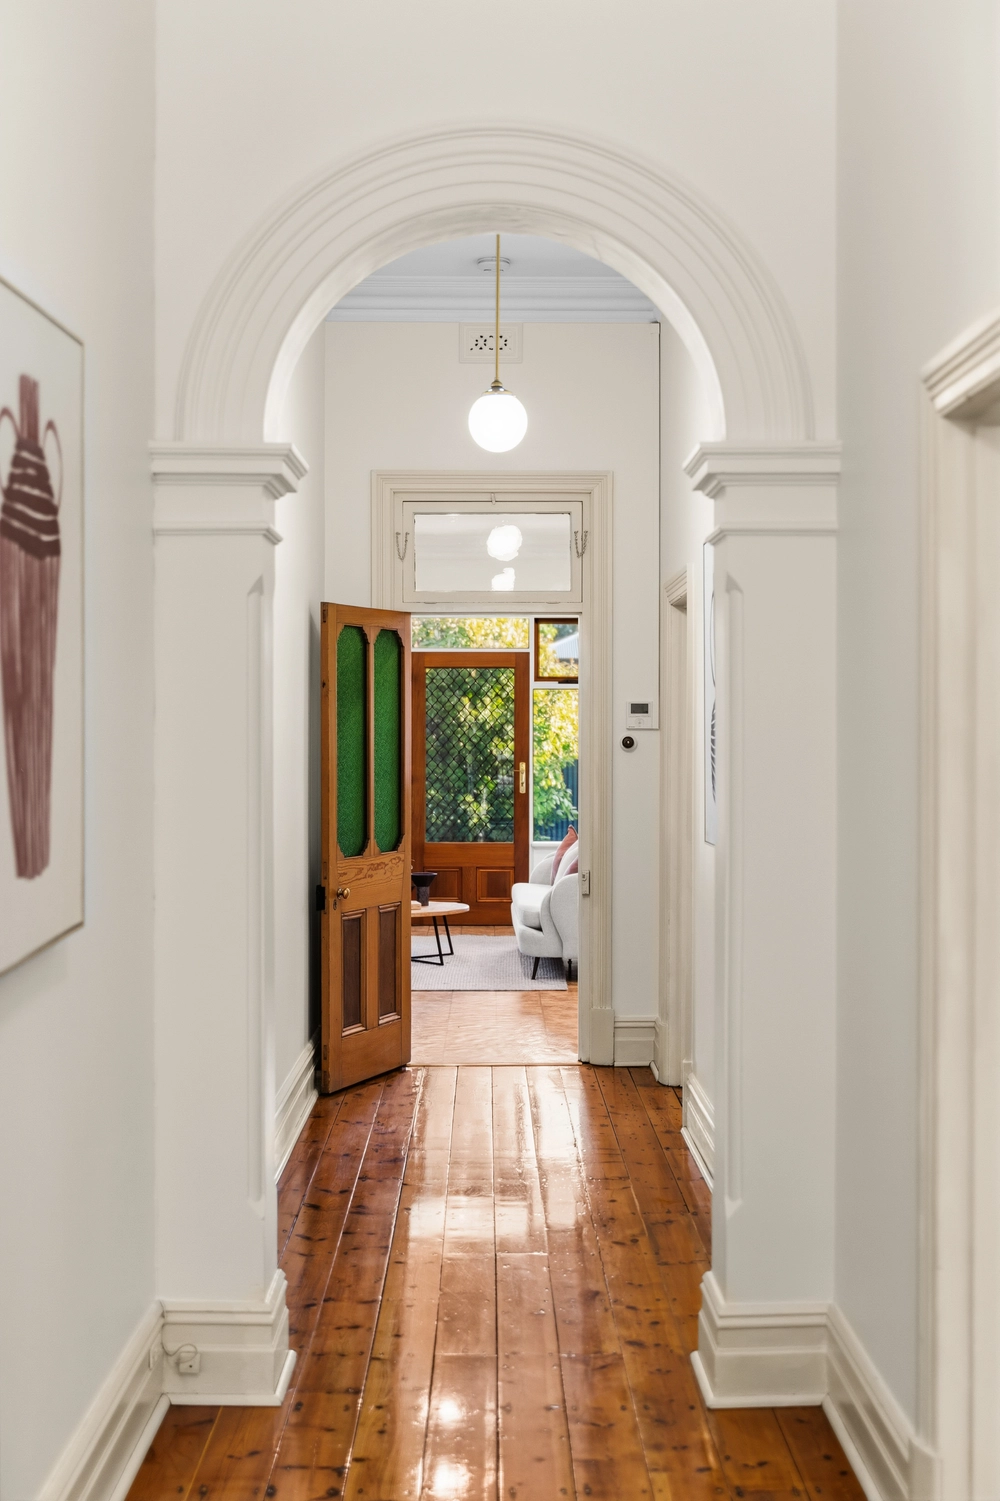
The hall where Cedar slit windows cast sunny stripes along the European Oak parquetry.
And where two spacious bedrooms with sliding mirrored robes set the mood for nod-off in no time, while a double workspace study fits the bill for homework or emails, all serviced by an underfloor heated bathroom.
Even parking is easy. The wide aggregate drive adds turning circle ease ahead of a 7m garage where both car doors can swing open minus care; unheard of in Unley.
And the only first-world angst you'll face is whether to dine, shop or sip on King William or Unley Road…
Why not sit back and let Oxford Terrace turn it on?
You'll love: - Desyn Homes contemporary villa (C.2013) - Automatic gates - Gas & solar heated pool & spa - Heated concrete floors - European Oak parquetry - Western Red Cedar frames, doors & eaves - Stone tops, Insinkerator & electric touch kitchen cabinetry - Bosch double pyrolytic ovens - 750 bottle temp-controlled wine room - Louvre Tec roof system - 4m ceilings to "modern rear" - 3.3m ceilings to "traditional front" - 6m x 7m double garage - Tecport automation - Close to Unley Oval & Duthy Street
Specifications: CT / 5554/234 Council / City of Unley Zoning / RH(C)'SH6 Built / 2013 Land / 761m2 Frontage / 15.24 m Council Rates / $3952pa SA Water / $827pq ES Levy / $765.65pa
The accuracy of this information cannot be guaranteed and all interested parties should seek independent advice. Should this property be scheduled for auction the vendor's statement may be inspected at any Harris Real Estate office for 3 consecutive business days immediately preceding the auction and at the auction for 30 minutes before it starts.


 3 bed
 2 bath
 2 car