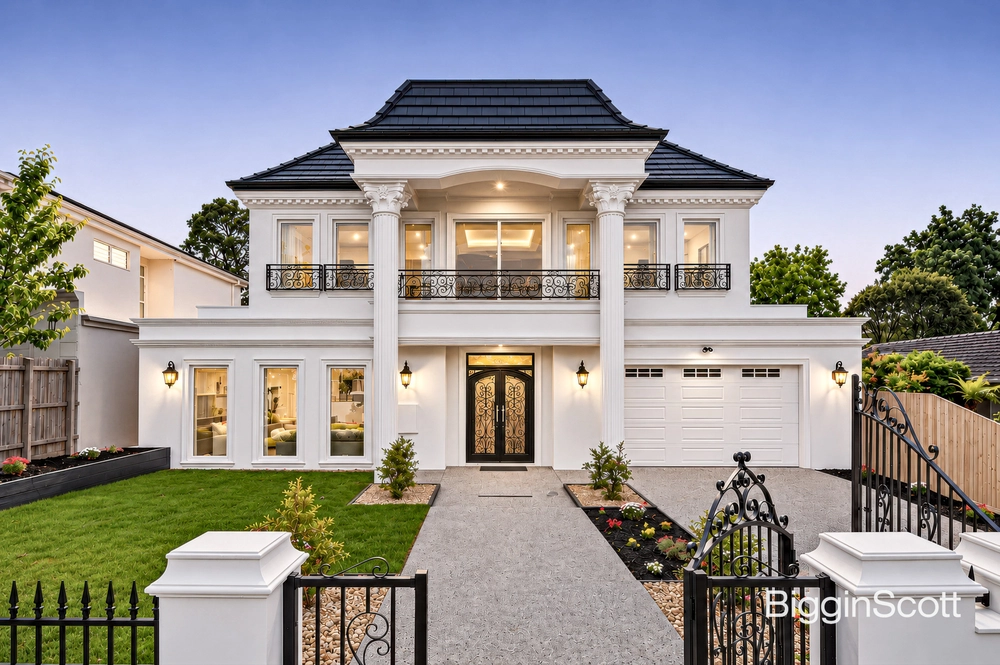
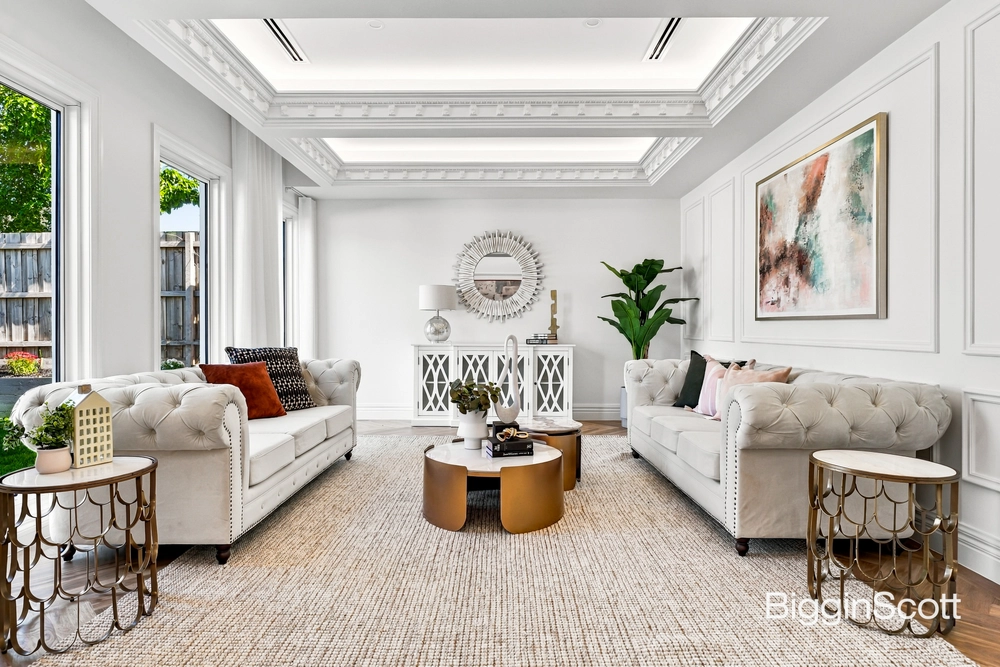
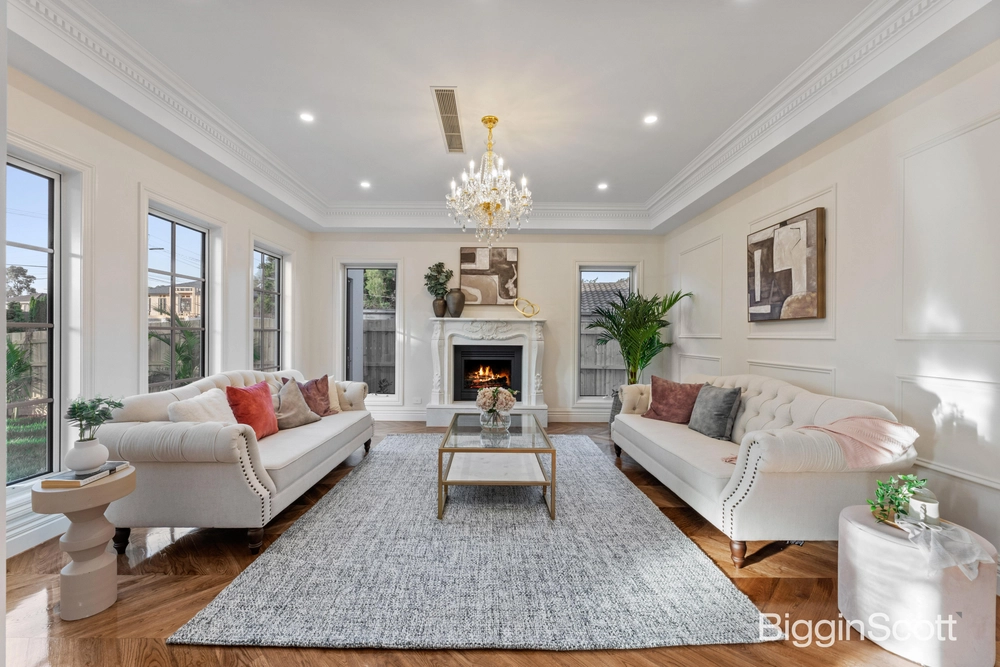
A luxurious reflection of elegance, prosperity and grandeur, this brand new French Provincial masterpiece is celebrated for its indulgent dimensions, sun filled spaces and prized placement in the Glendal Primary and GWSC Zones. Inherently timeless and finished to exacting standards, the home's glamorous layout sits beyond grand double doors that open onto a wide entry foyer with streamlined connection through to the formal lounge featuring European Oak parquetry flooring plus a decorative chandelier. A private theatre room promotes a wonderful cinematic ambience, while expansive kitchen, dining and family room relishes the premium details of stone benches, marble splashbacks/island breakfast bench, Miele appliances, soft close cabinetry plus a 2nd kitchen/butler's pantry. Stacker doors step the space out onto a covered alfresco zone and landscaped yard, while a lavish upstairs rumpus room spans out onto a balcony and boasts the added benefits of a wet bar for effortless entertaining. Reserved for guests, the ground floor bedroom boasts a built-in-robe and ensuite, while the four upstairs bedrooms consist of a master bedroom with sitting and study areas, dual balconies, dressing room and luxe ensuite. Of the three remaining bedrooms all boast walk-in-robes, accompanied by a shared ensuite connecting to two bedrooms plus a private ensuite to the final bedroom, complemented by a powder room and laundry. Extravagantly adorned with 3m high ceilings, ducted heating/air conditioning, ducted vacuum, CCTV cameras, alarm, under stair storage, walk-in linen press plus a double garage with internal access. Capturing a coveted corner position at lucky number 8, in the Glendal Primary and Glen Waverley Secondary Zones, near Wesley College, The Glen, Burwood One, transport and freeway access points.


 5 bed
 5 bath
 2 car