8 Phillip Street, Bentleigh, Vic 3204 - House sold - PropertyMate
Sold on 2 March 2019
Al fresco, art deco in the village
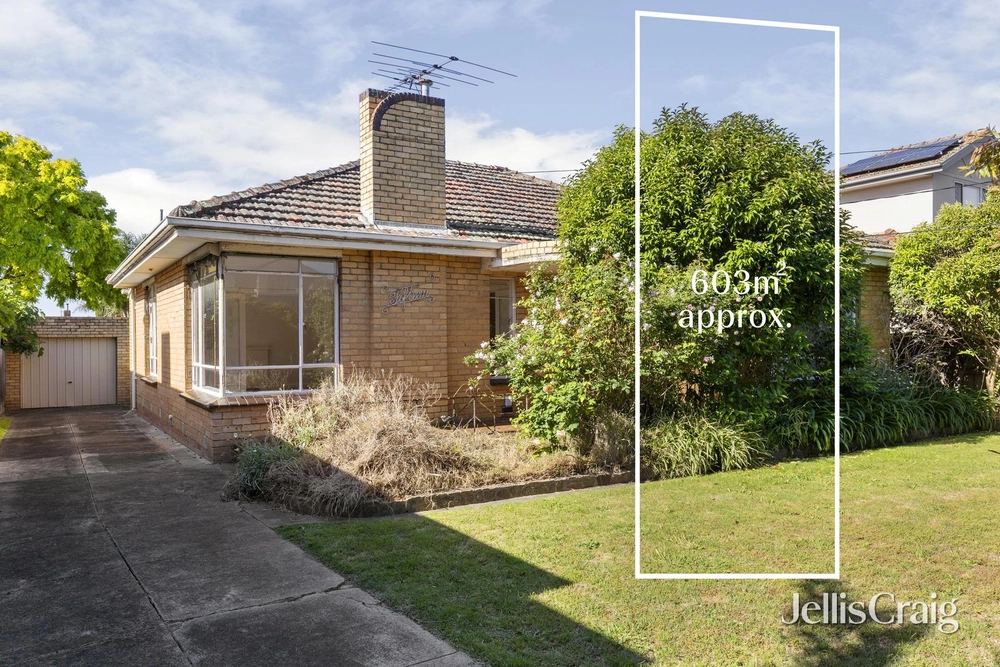
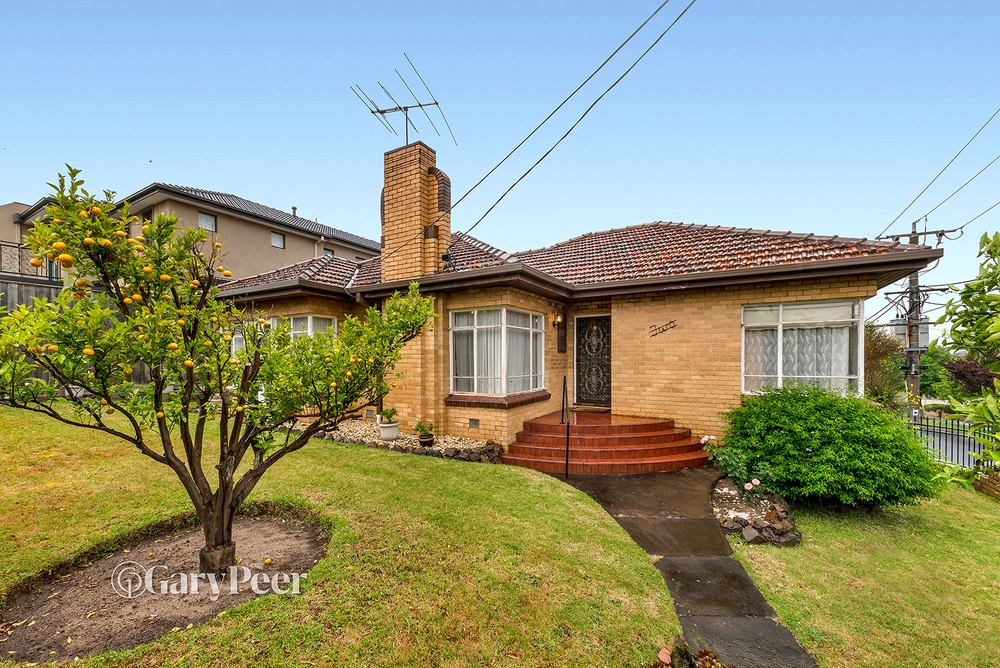
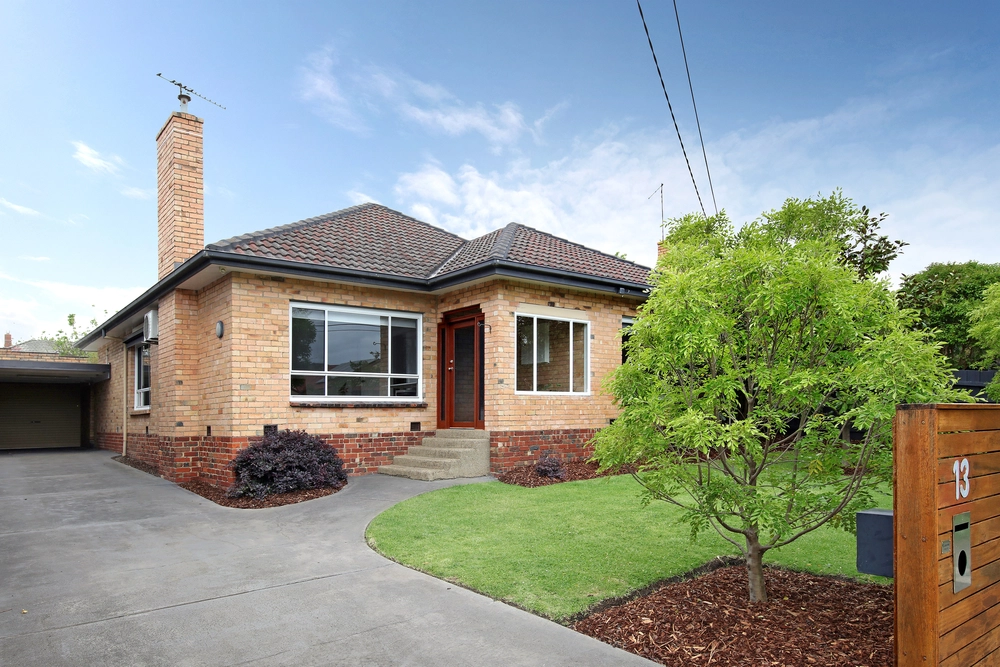
Village life doesn't get more gracious, spacious or family-focused than this, secluded behind high hedges on the edge of Patterson village, this substantial 1930s home extends from a solid brick base to offer a flexibly family-wise up to four bedroom/up to two living zone design.
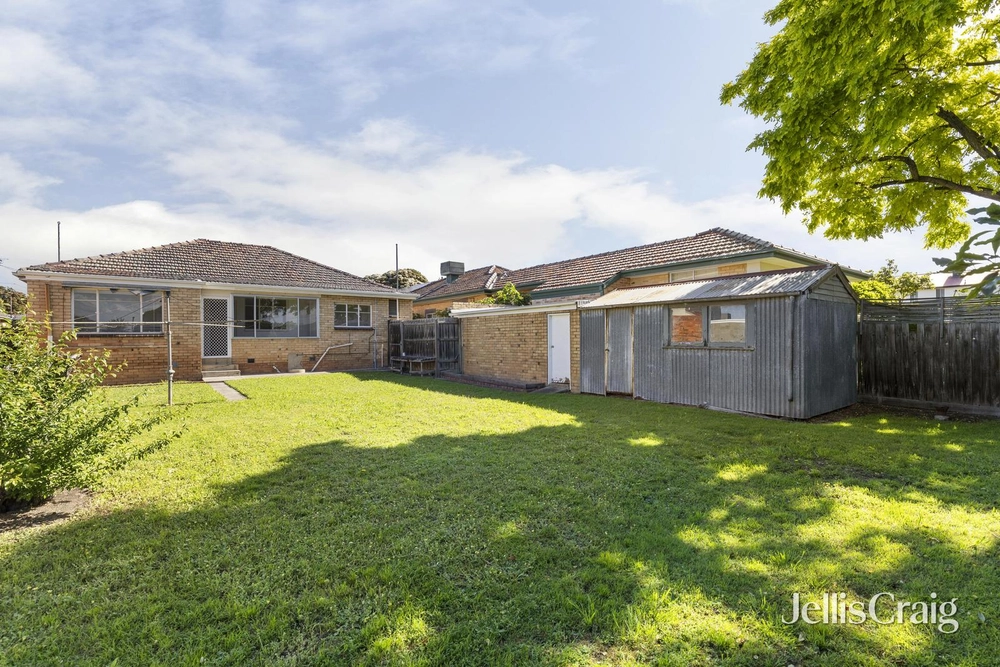
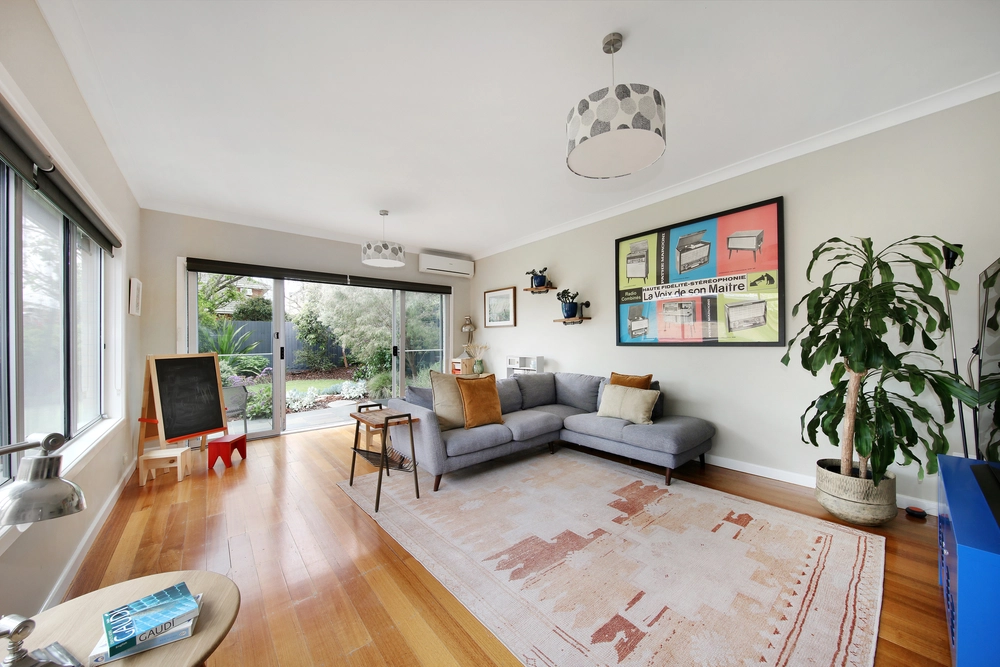
Designed for modern life with a grand master-suite, an al fresco-focused family zone (with separate lounge and dining areas) and a versatile formal lounge (perfect as a huge fourth bedroom), this impressive home offers even more outdoors with a soaring al fresco zone with plumbed bar area and a bonus separate home-office - ideal to work from home.
Respectfully renovated with an eye to period detail and a focus on modern luxury, there's a sleek stone and European appliance kitchen and glossy fully-tiled bathrooms (one a luxe dual vanity ensuite). An abundance of storage includes walk-in and built-in robes, while a clever bi-fold servery from the dining area adds ease to the great outdoors!
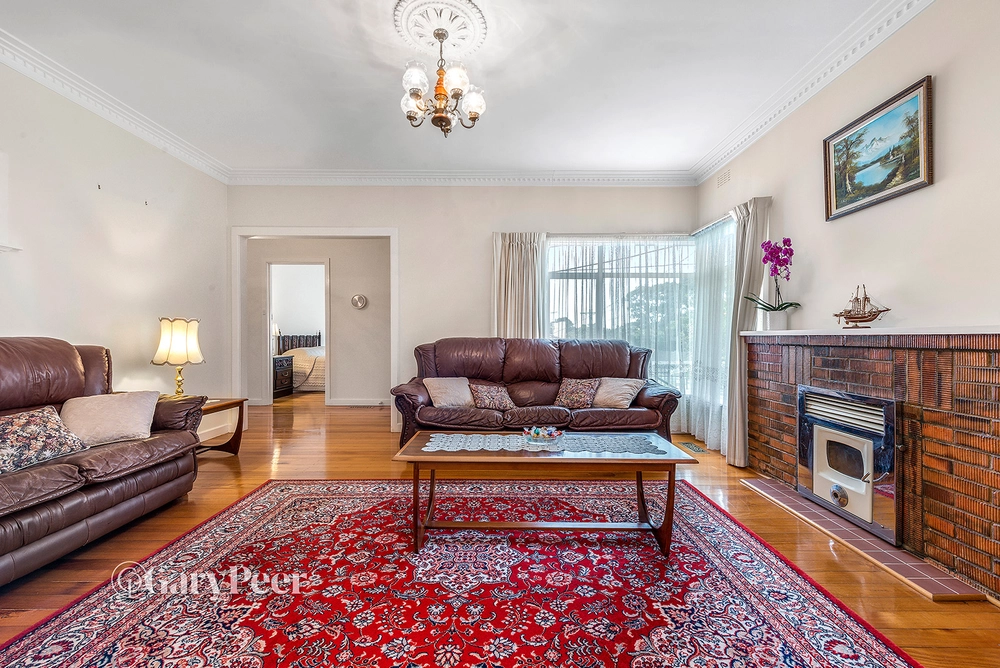
Beautifully integrating yesterday and today with smooth Australian hardwood floors beside rich original timberwork, a lofty new roofline extending the height of elaborate original Art Deco ceilings, and Deco-inspired bespoke media-cabinetry, the home has modern comforts including ducted heating, reverse-cycle air-conditioning, an alarm and an auto-garage plus parking on a long exposed aggregate drive.
Steps to the friendly shopping village and station, a stroll to private and primary schools and a walk to Centre Rd's retail and rail strip, this divine Deco is in a world of its own in the heart of it all!


 4 bed
 2 bath
 2 car